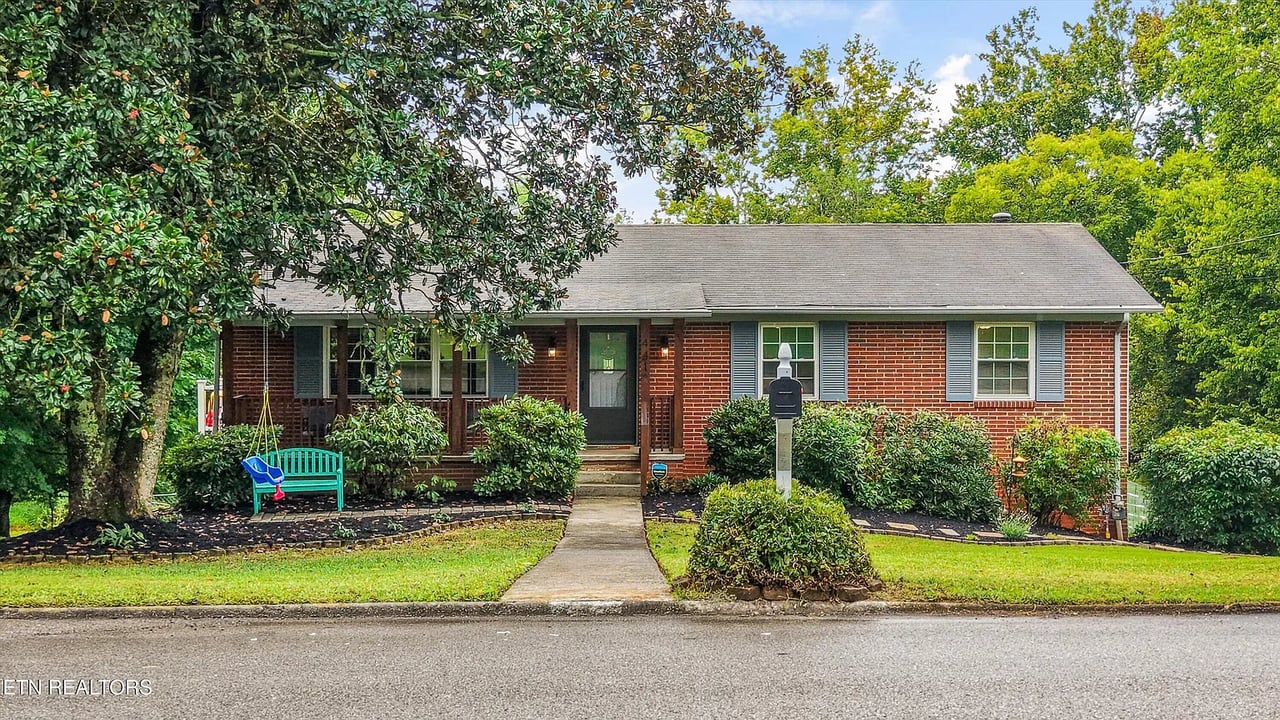
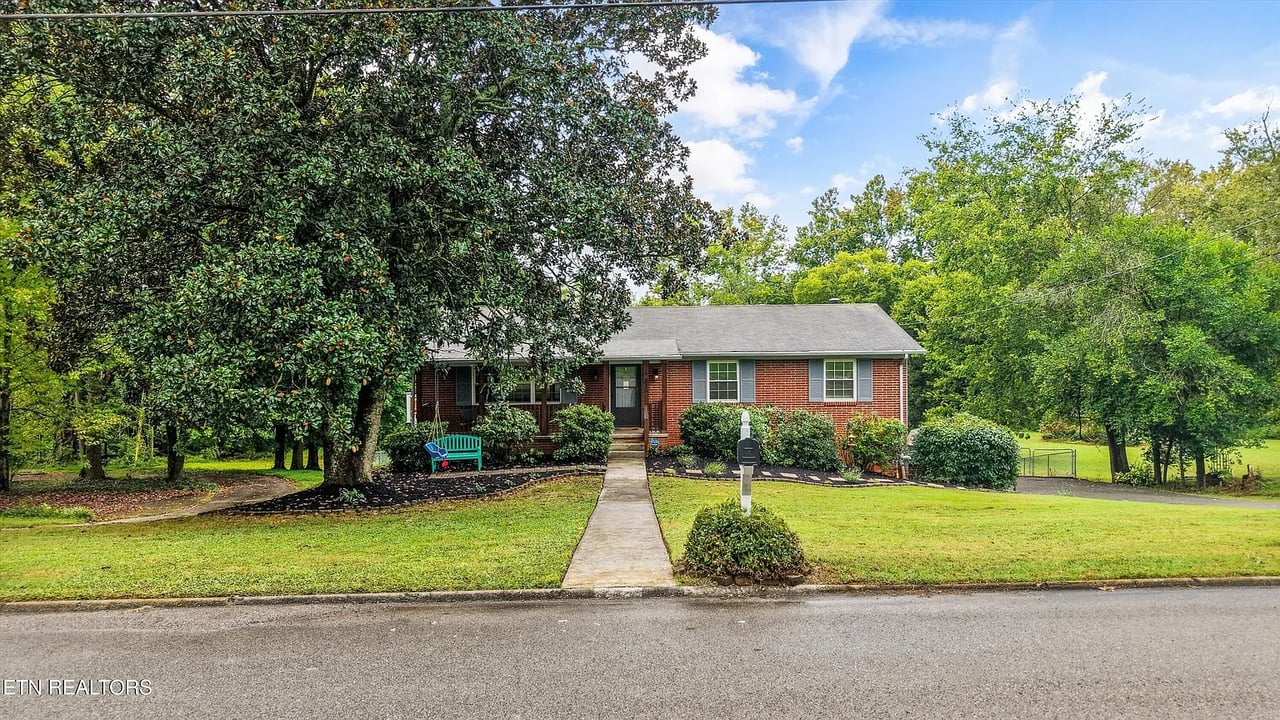
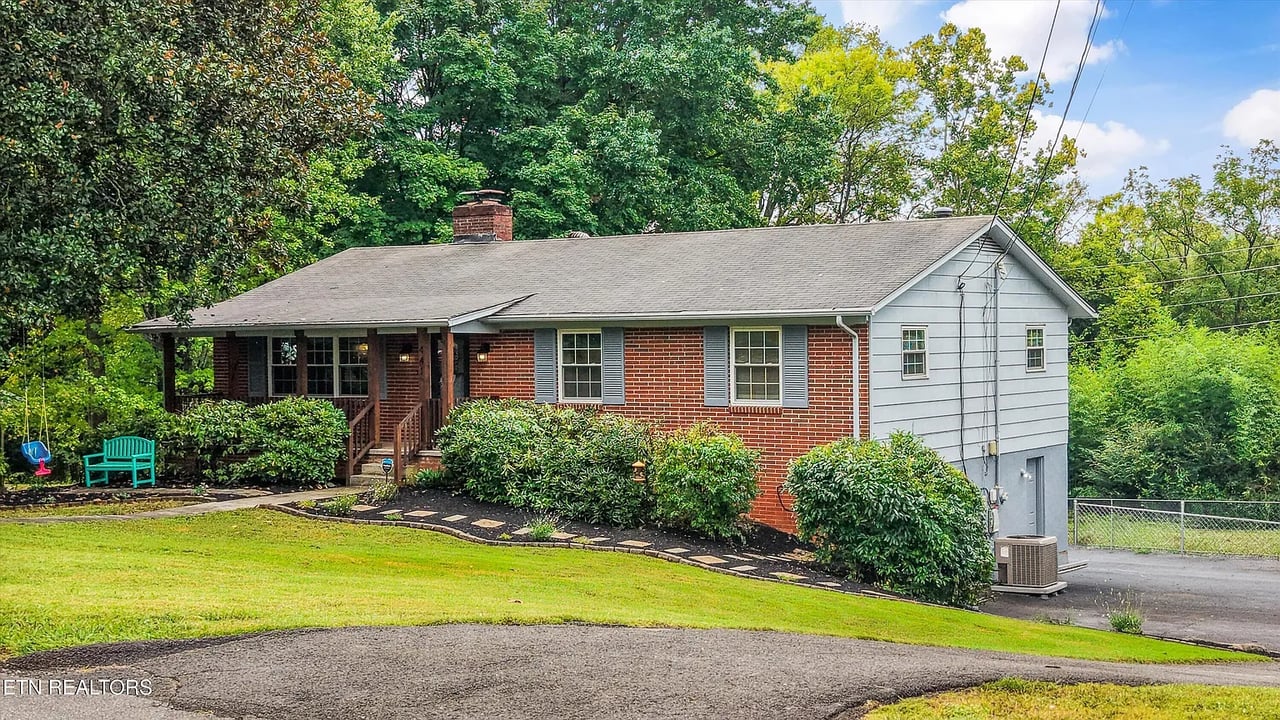
Red-brick ranch home with a covered porch, blue shutters, and a landscaped front yard.
441 Hardwicke Drive
441 Hardwicke Drive
441 Hardwicke Drive
441 Hardwicke Drive
441 Hardwicke Drive
441 Hardwicke Drive
441 Hardwicke Drive
441 Hardwicke Drive
441 Hardwicke Drive
441 Hardwicke Drive
441 Hardwicke Drive
441 Hardwicke Drive
441 Hardwicke Drive
441 Hardwicke Drive
441 Hardwicke Drive
441 Hardwicke Drive
441 Hardwicke Drive
441 Hardwicke Drive
441 Hardwicke Drive
441 Hardwicke Drive
441 Hardwicke Drive
441 Hardwicke Drive
441 Hardwicke Drive
441 Hardwicke Drive
441 Hardwicke Drive
441 Hardwicke Drive
441 Hardwicke Drive
441 Hardwicke Drive
441 Hardwicke Drive
441 Hardwicke Drive
441 Hardwicke Drive
441 Hardwicke Drive
441 Hardwicke Drive
441 Hardwicke Drive
441 Hardwicke Drive
441 Hardwicke Drive
441 Hardwicke Drive
SEE ALL PHOTOS
Red-brick ranch home with a covered porch, blue shutters, and a landscaped front yard.
441 Hardwicke Drive
441 Hardwicke Drive
441 Hardwicke Drive
441 Hardwicke Drive
441 Hardwicke Drive
441 Hardwicke Drive
441 Hardwicke Drive
441 Hardwicke Drive
441 Hardwicke Drive
441 Hardwicke Drive
441 Hardwicke Drive
441 Hardwicke Drive
441 Hardwicke Drive
441 Hardwicke Drive
441 Hardwicke Drive
441 Hardwicke Drive
441 Hardwicke Drive
441 Hardwicke Drive
441 Hardwicke Drive
441 Hardwicke Drive
441 Hardwicke Drive
441 Hardwicke Drive
441 Hardwicke Drive
441 Hardwicke Drive
441 Hardwicke Drive
441 Hardwicke Drive
441 Hardwicke Drive
441 Hardwicke Drive
441 Hardwicke Drive
441 Hardwicke Drive
441 Hardwicke Drive
441 Hardwicke Drive
441 Hardwicke Drive
441 Hardwicke Drive
441 Hardwicke Drive
441 Hardwicke Drive
441 Hardwicke Drive
Under Contract

441 Hardwicke Drive

441 Hardwicke Drive, Knoxville, TN 37923

$450,000

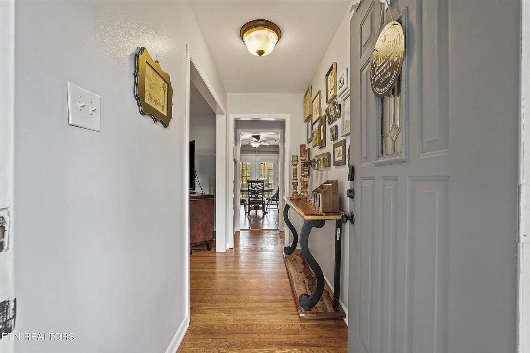
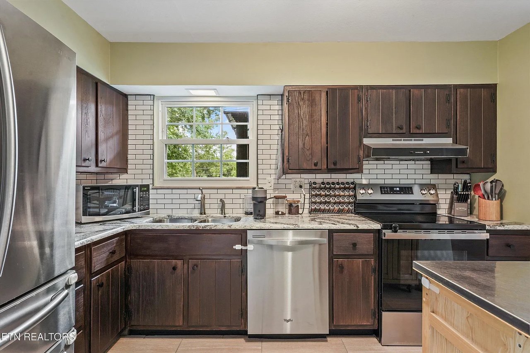
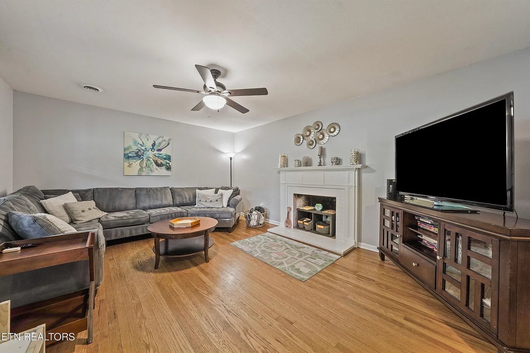
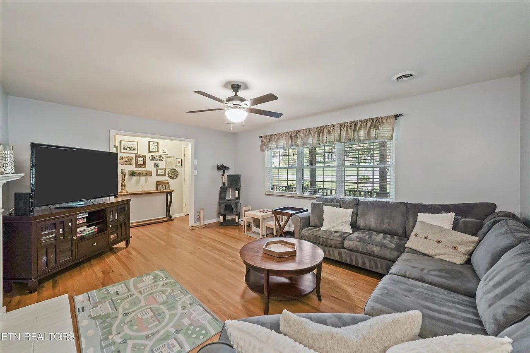
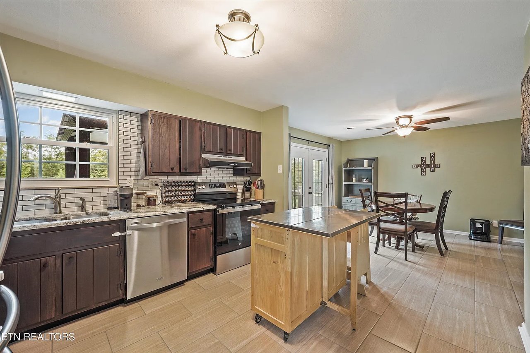
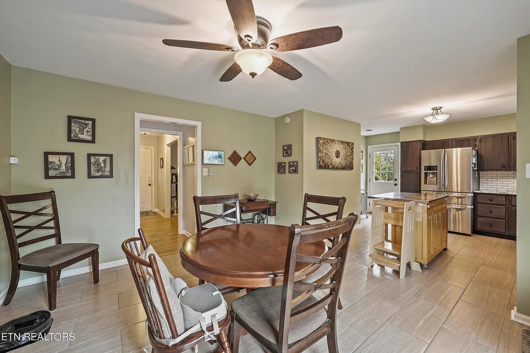
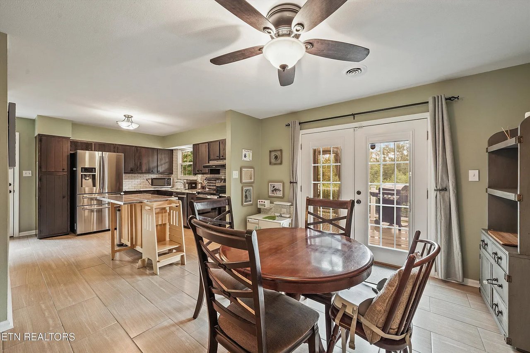
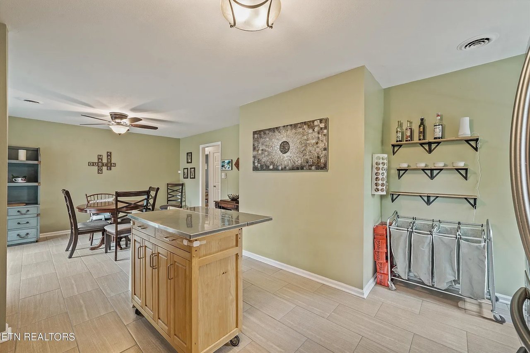
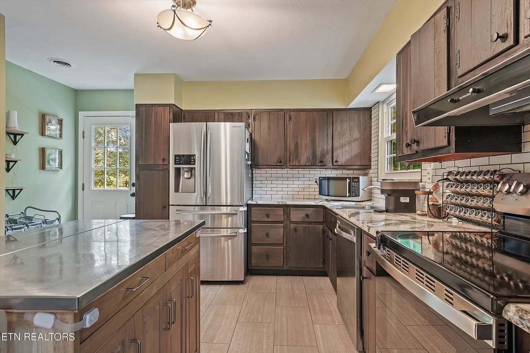
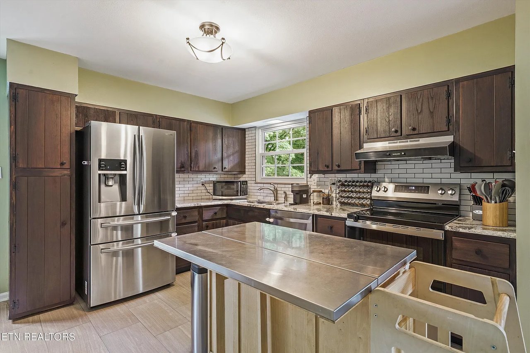
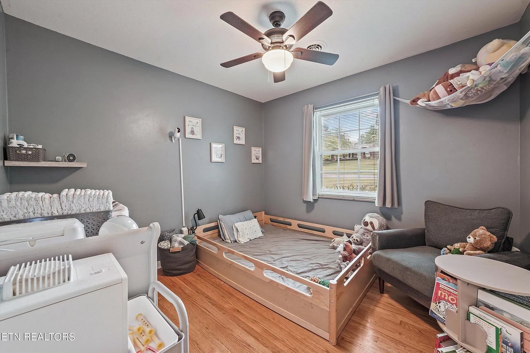
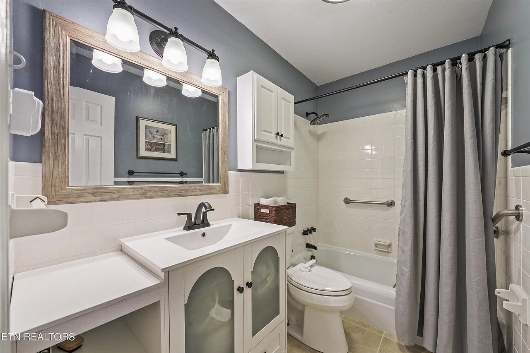
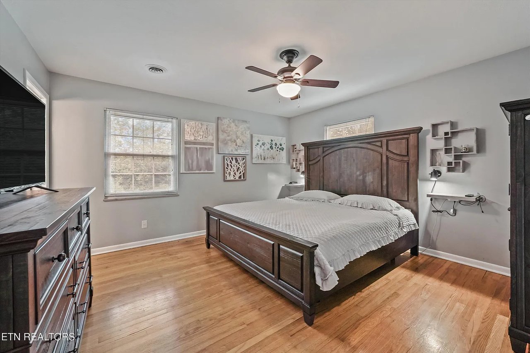
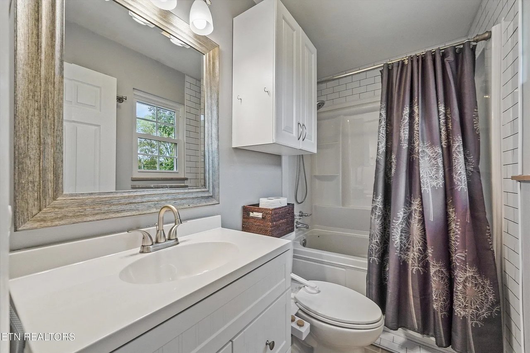
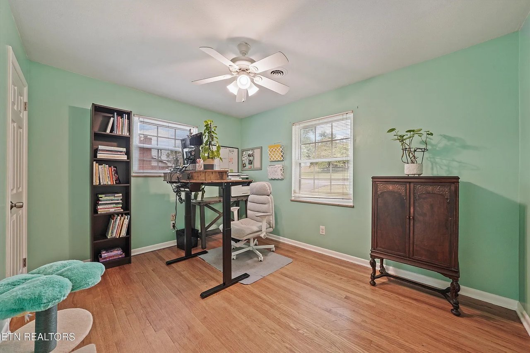
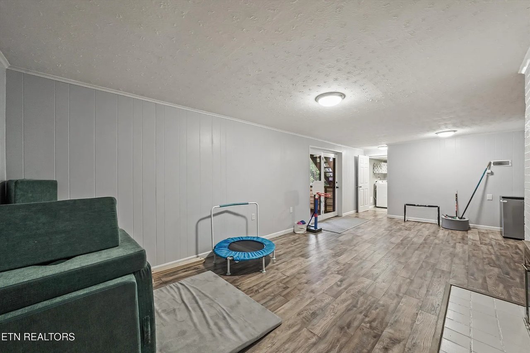
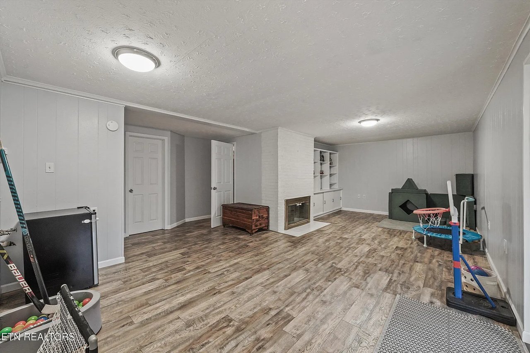
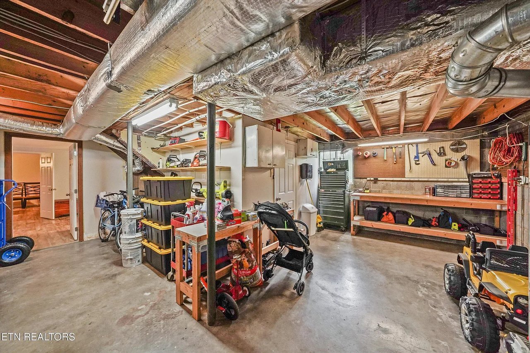
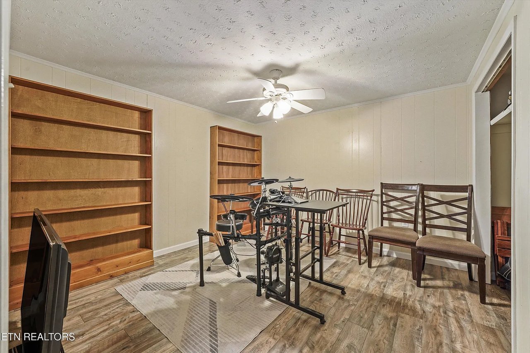
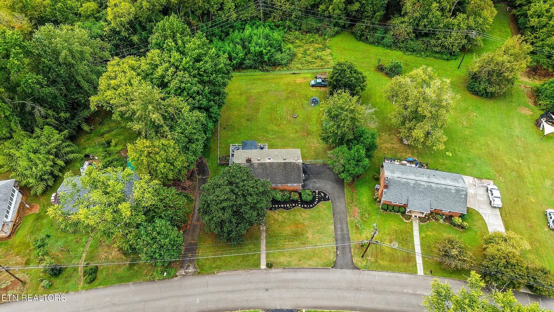
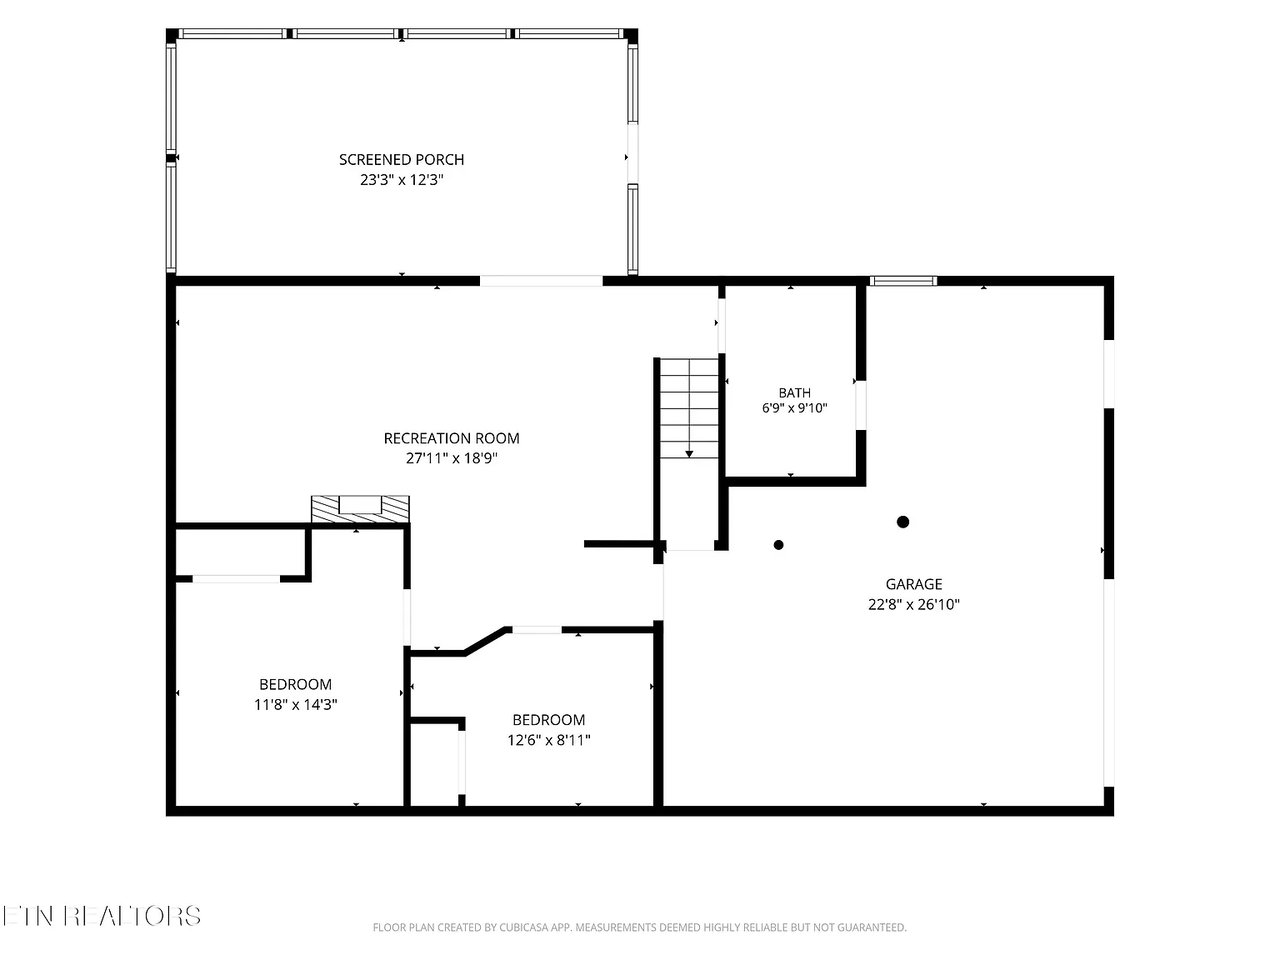
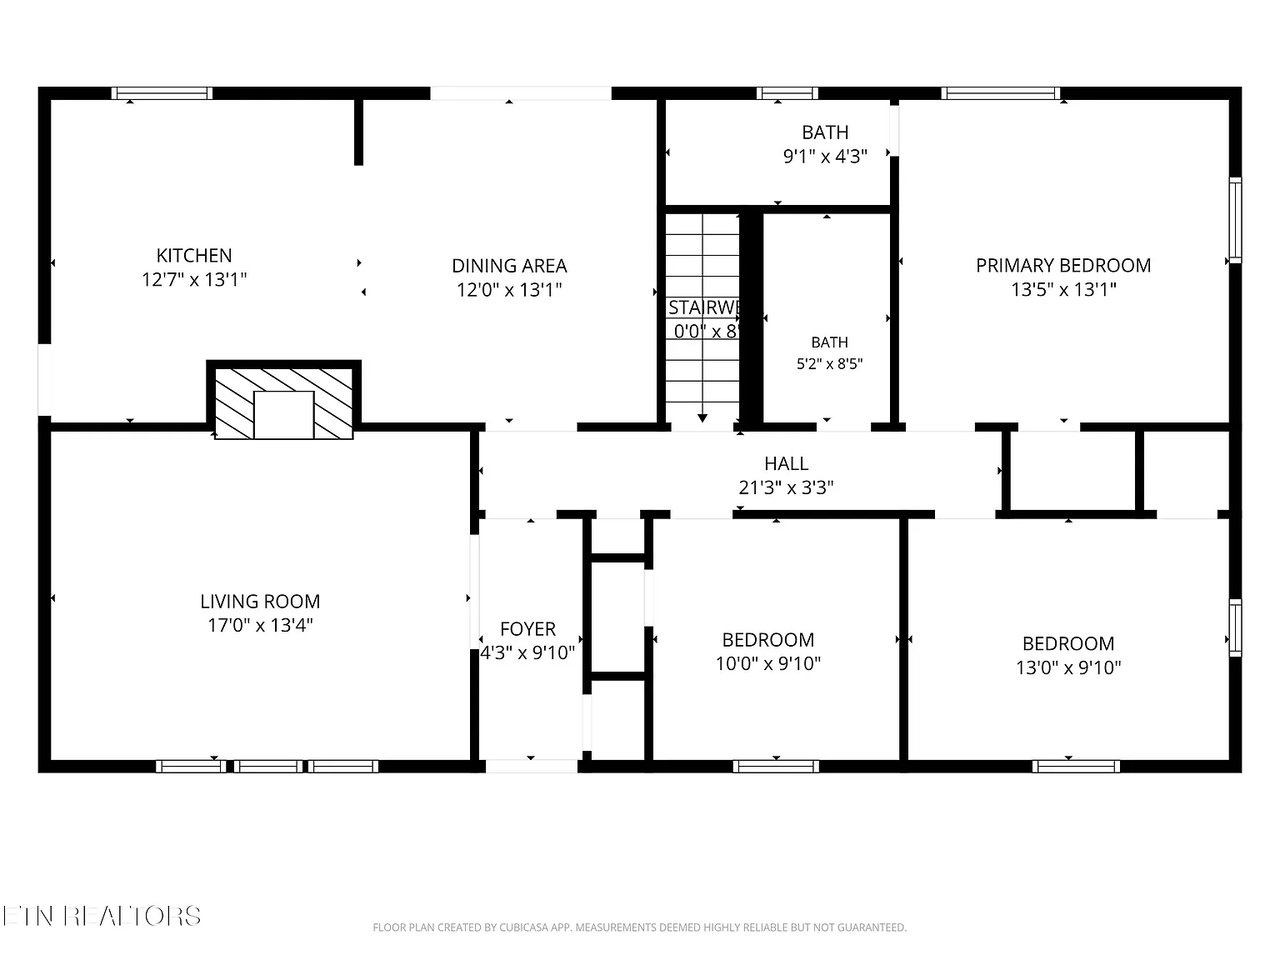
A brick basement ranch on over half an acre in West Knoxville--with two fireplaces, two decks, and plenty of room to make the space work for you. With 3 bedrooms, 2 flex rooms, and 2.5 baths, there's room here for everyday life plus the spaces you always wish you had. Upstairs, you'll find hardwood flooring, generously sized bedrooms, and a primary bedroom with its own private bath. The kitchen is full of natural light with a pantry and plenty of cabinet and counter space! The finished basement adds a whole second level of possibilities with a huge rec room anchored by a fireplace and two additional flex rooms for an office, workout space, guests, hobbies, or whatever you need. Plumbing is already located behind the wall if adding a small kitchenette is on your wish list.
Several big-ticket updates have already been taken care of, including a newer HVAC, water heater, ductwork, two year old LVP in basement and Trex deck. The landscaping has also been recently refreshed with a new stone pathway!
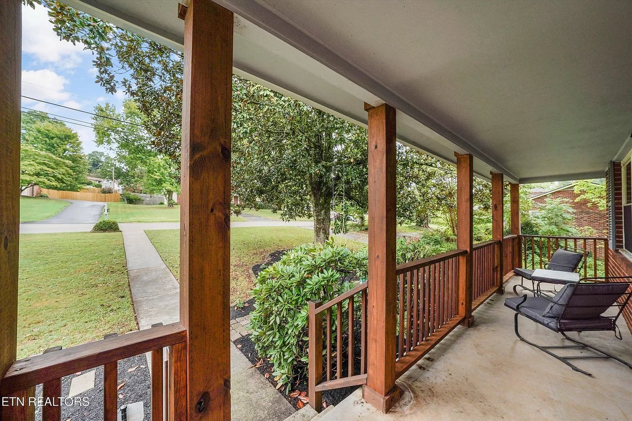
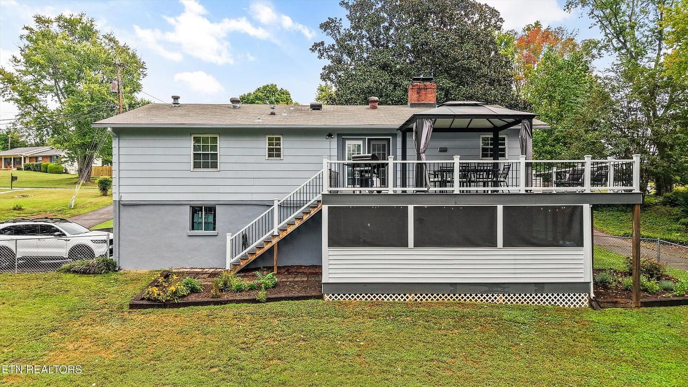
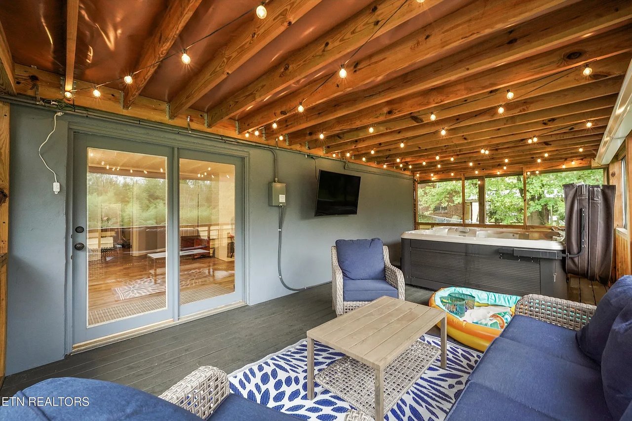
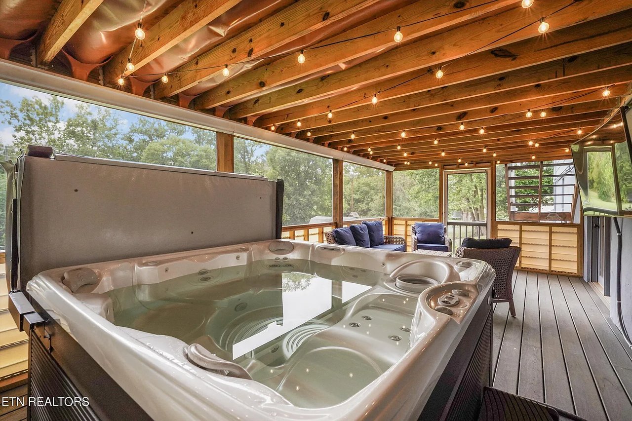
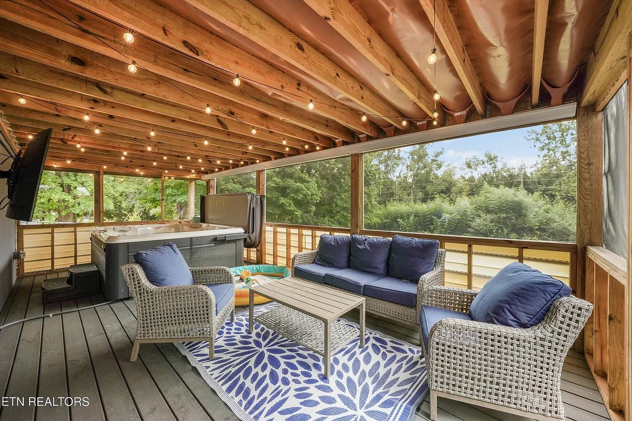
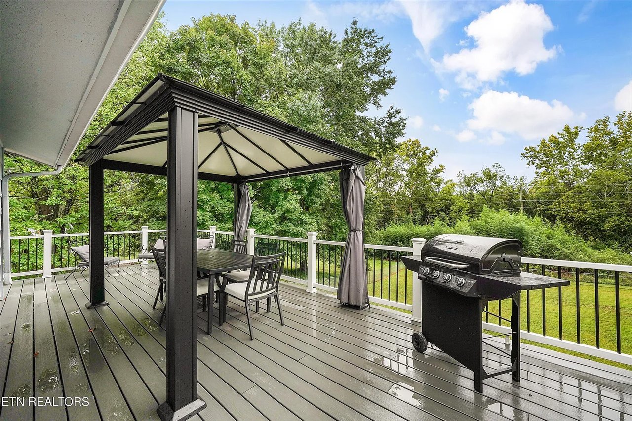
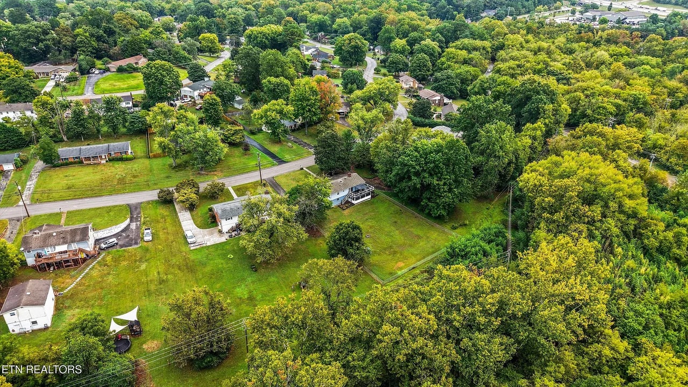
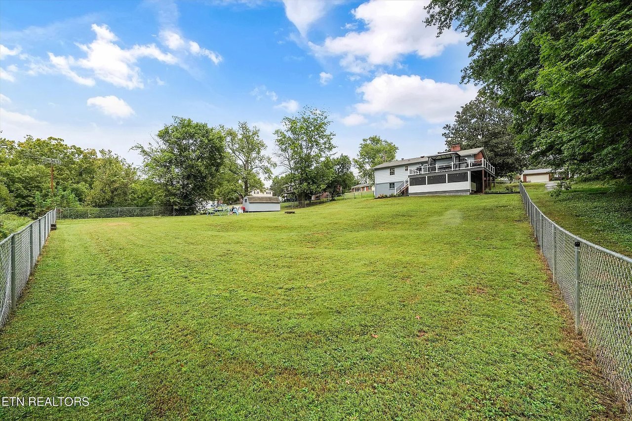
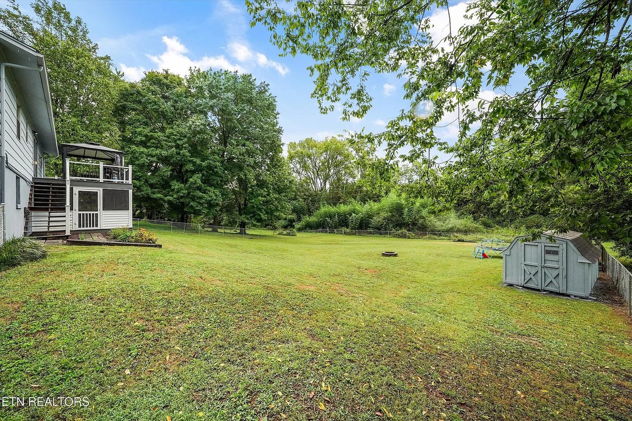
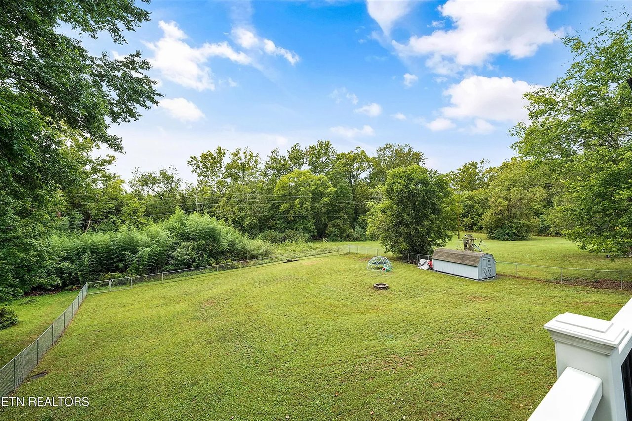
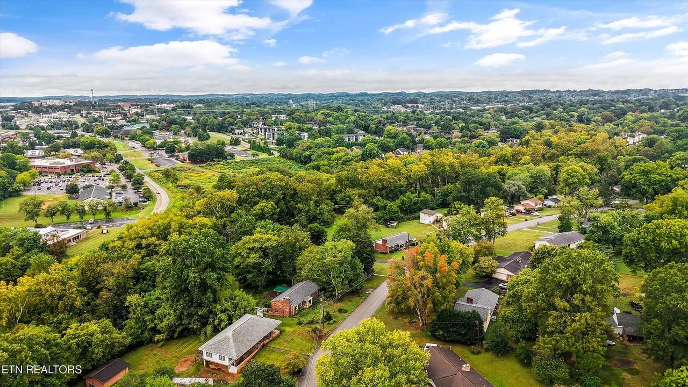
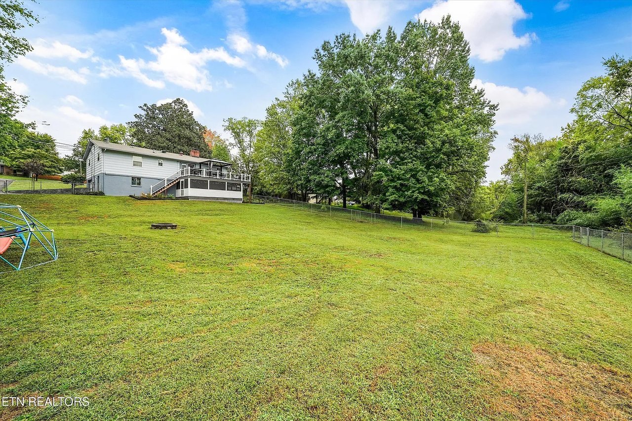
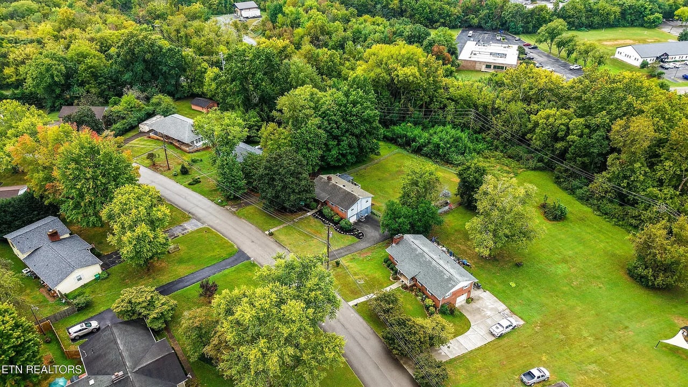
Outside, you have two great ways to enjoy the more than half-acre lot. The upper open deck is great for grilling and taking in the backyard, while the lower screened-in deck has a hot tub and gives you a covered outdoor space to enjoy year-round. More than half an acre, tons of usable space, and a West Knoxville location--there's a lot here you don't find every day! Community pool memberships available. Buyer to verify all information. No subdivision restrictions, county restrictions only.

3
beds

3
baths

2,243 Sq.Ft. LIVING AREA

0.63 Acres lot

Features & Amenities

Interior

  • total bedrooms3
  • Total bathrooms3
  • full bathrooms2
  • half bathroom1
  • KITCHEN Eat-In Kitchen, Kitchen Island, Pantry
  • Flooring Hardwood, VInyl, Tile
  • Fireplace 2
  • APPLIANCES Dishwasher, Range, Refrigerator, Self Cleaning Oven

Area & Lot

  • Status Under Contract
  • Living Area2,243 Sq.Ft.
  • Total Area2,243 Sq.Ft.
  • Lot Area0.63 Acres
  • TypeResidential
  • YEAR BUILT1965
  • Architecture StylesTraditional
  • Elementary SchoolCedar Bluff Elementary
  • Middle SchoolCedar Bluff Middle School
  • High SchoolHardin Valley Academy
  • School DistrictKnox County Schools

Exterior

  • Garage Space1
  • lot featuresPrivate, Level

Financial

  • Sales Price$450,000
image

Schedule a Showing

We would love to show you our beautiful property. Please select your preferred date and time below. An agent will be in touch shortly to confirm your appointment.

Schedule a Showing

We would love to show you our beautiful property. Please select your preferred date and time below. An agent will be in touch shortly to confirm your appointment.
Thank you for your interest in 441 Hardwicke Drive, Knoxville, TN 37923. We are reviewing your request and will be in touch shortly!

Mortgage Calculator

Estimate your monthly mortgage payment, including the principal and interest, property taxes, and HOA. Adjust the values to generate a more accurate rate.
All estimates are provided for informational purposes only. Actual amounts may vary.
$0,000 Your Payment 20 15 65
$0,000 Your Payment

Work With Us

We aim to provide a custom-tailored experience to clients we work with. By understanding your needs and wants we are able to put together a game plan to professionally negotiate on your behalf.

Follow Us on Instagram