1805 Brandau Street
1805 Brandau Street
1805 Brandau Street
1805 Brandau Street
1805 Brandau Street
1805 Brandau Street
1805 Brandau Street
1805 Brandau Street
1805 Brandau Street
1805 Brandau Street
1805 Brandau Street
1805 Brandau Street
1805 Brandau Street
1805 Brandau Street
1805 Brandau Street
1805 Brandau Street
1805 Brandau Street
1805 Brandau Street
1805 Brandau Street
1805 Brandau Street
1805 Brandau Street
1805 Brandau Street
1805 Brandau Street
1805 Brandau Street
1805 Brandau Street
1805 Brandau Street
1805 Brandau Street
1805 Brandau Street
1805 Brandau Street
1805 Brandau Street
1805 Brandau Street
1805 Brandau Street
1805 Brandau Street
1805 Brandau Street
1805 Brandau Street
1805 Brandau Street
1805 Brandau Street
1805 Brandau Street
1805 Brandau Street
1805 Brandau Street
1805 Brandau Street
1805 Brandau Street
1805 Brandau Street
1805 Brandau Street
1805 Brandau Street
1805 Brandau Street
1805 Brandau Street
1805 Brandau Street
1805 Brandau Street
1805 Brandau Street
SEE ALL PHOTOS
1805 Brandau Street
1805 Brandau Street
1805 Brandau Street
1805 Brandau Street
1805 Brandau Street
1805 Brandau Street
1805 Brandau Street
1805 Brandau Street
1805 Brandau Street
1805 Brandau Street
1805 Brandau Street
1805 Brandau Street
1805 Brandau Street
1805 Brandau Street
1805 Brandau Street
1805 Brandau Street
1805 Brandau Street
1805 Brandau Street
1805 Brandau Street
1805 Brandau Street
1805 Brandau Street
1805 Brandau Street
1805 Brandau Street
1805 Brandau Street
1805 Brandau Street
1805 Brandau Street
1805 Brandau Street
1805 Brandau Street
1805 Brandau Street
1805 Brandau Street
1805 Brandau Street
1805 Brandau Street
1805 Brandau Street
1805 Brandau Street
1805 Brandau Street
1805 Brandau Street
1805 Brandau Street
1805 Brandau Street
1805 Brandau Street
1805 Brandau Street
1805 Brandau Street
1805 Brandau Street
1805 Brandau Street
1805 Brandau Street
1805 Brandau Street
1805 Brandau Street
1805 Brandau Street
1805 Brandau Street
1805 Brandau Street
1805 Brandau Street
Sold

1805 Brandau Street

1805 Brandau Street, Knoxville, TN 37921

$385,020

Motivated seller! Competitively priced for a quick sale!

1910 Historic Gem with Downtown Views & Dual Balconies

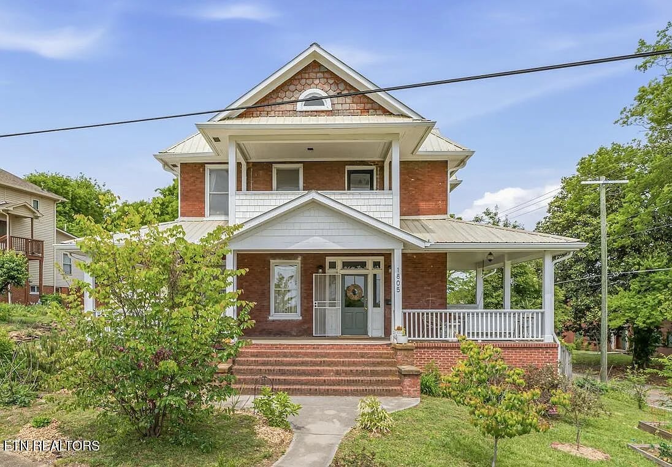
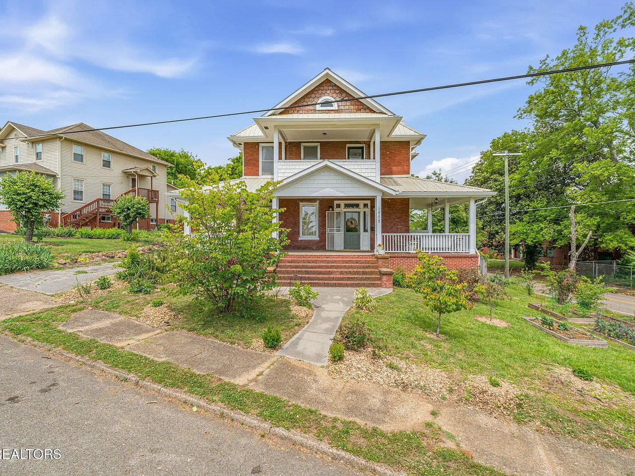
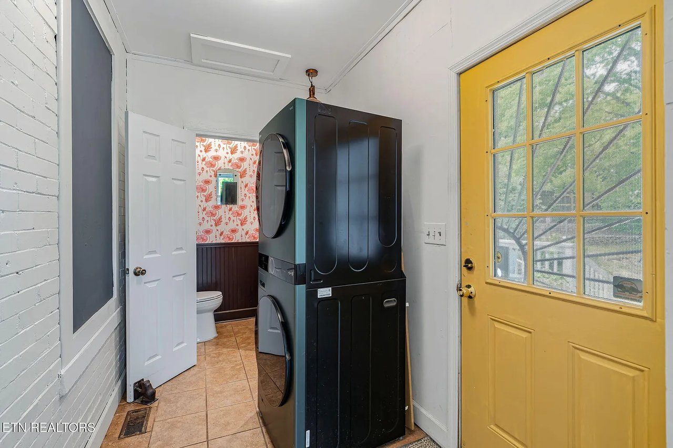
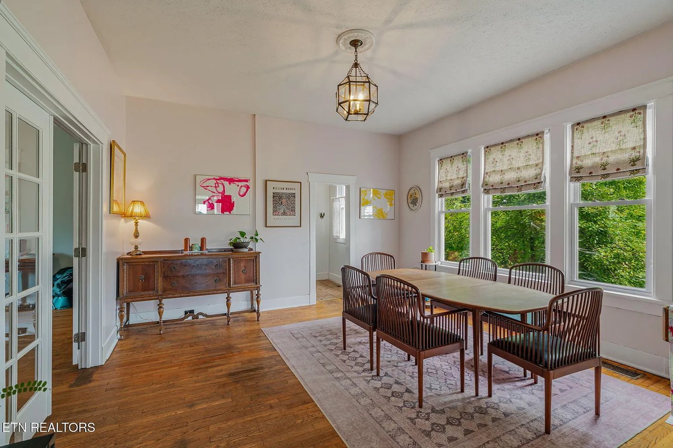
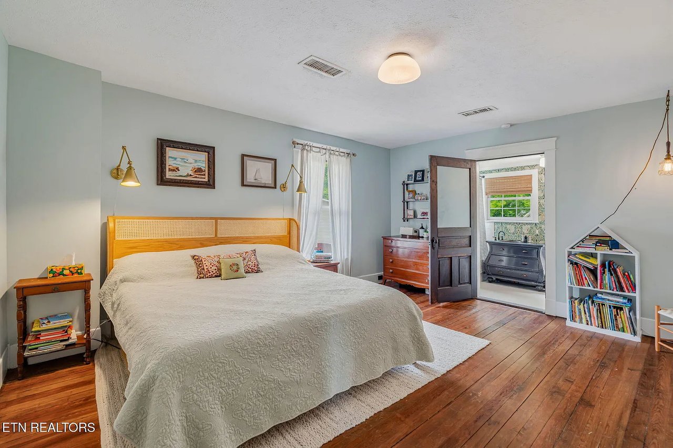
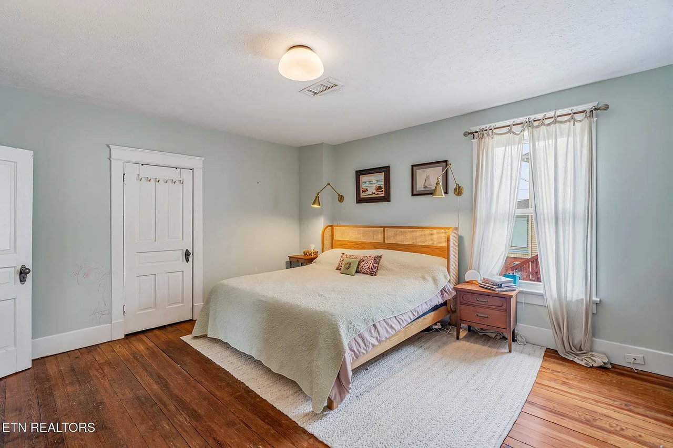
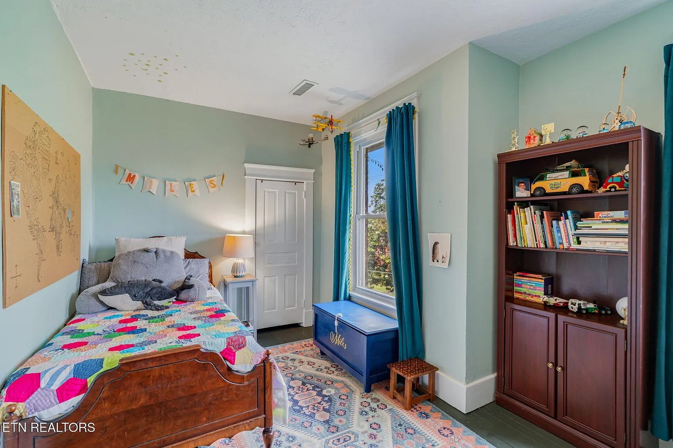
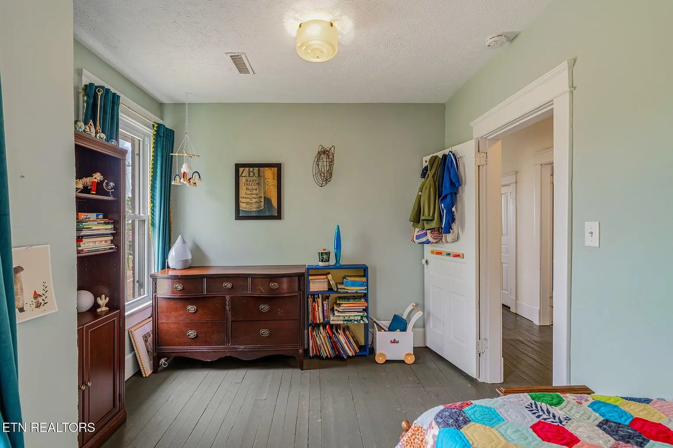
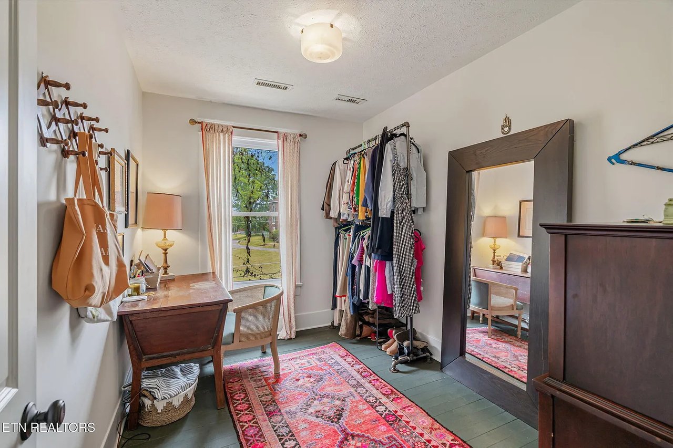
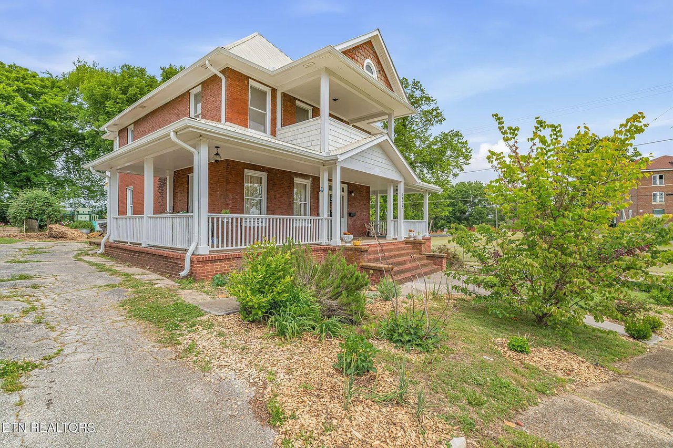
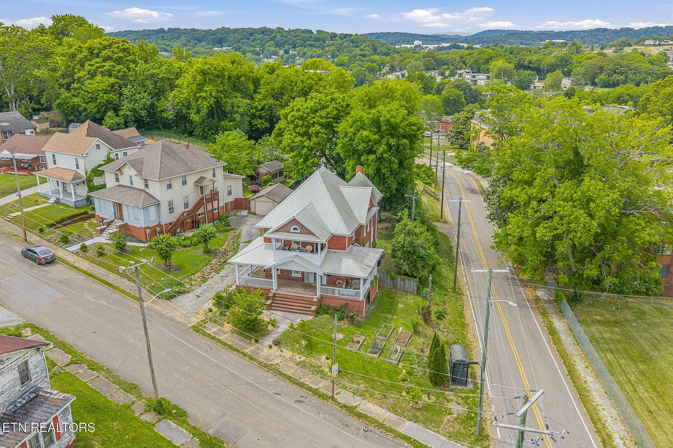
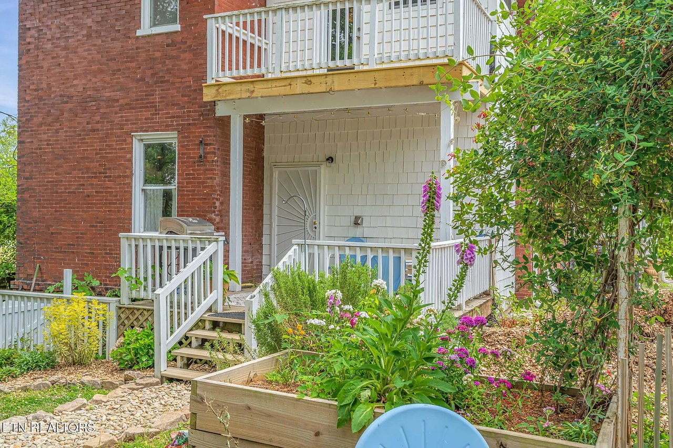
Step into a rare piece of Knoxville history--this beautifully preserved 1910 home, once owned by local figure Charles Cansler, blends timeless architectural charm with thoughtful modern updates. Recognized as a well-preserved historic residence, this 3-bedroom, 2 full bath, 1 half bath home offers character, space, and an unbeatable location.

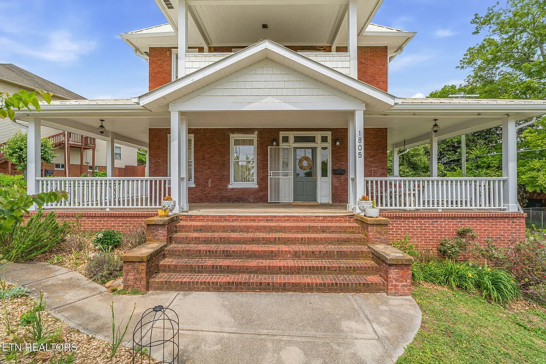
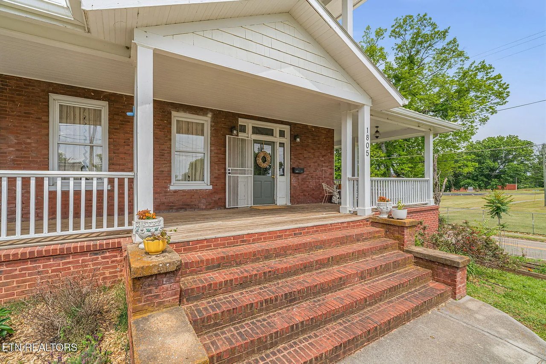
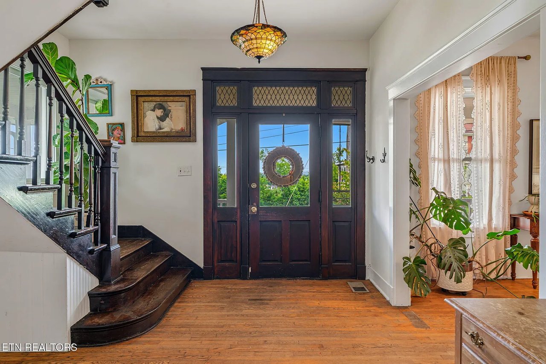
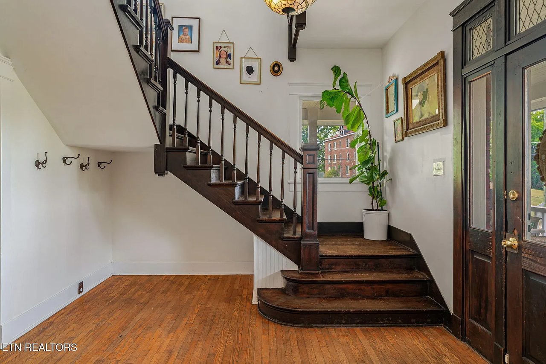
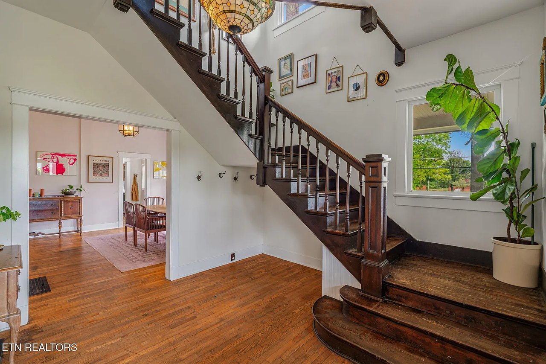
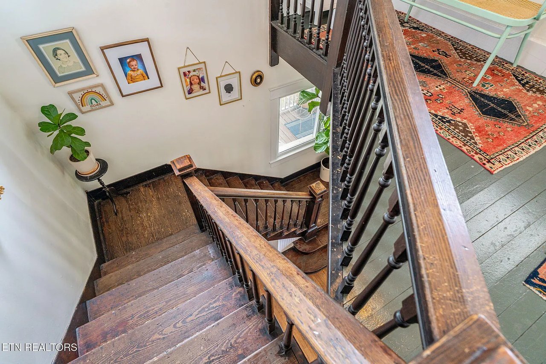
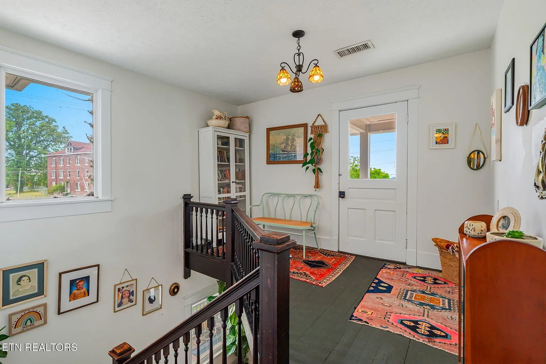
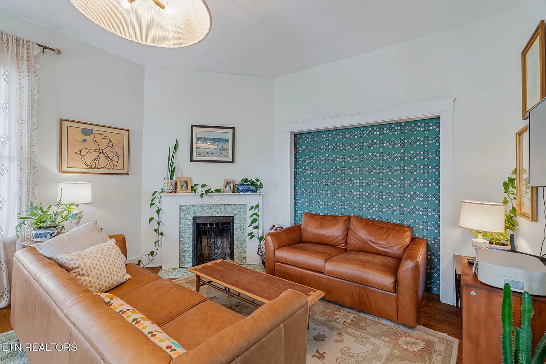
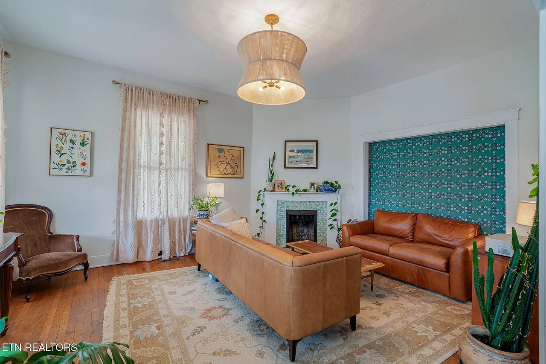
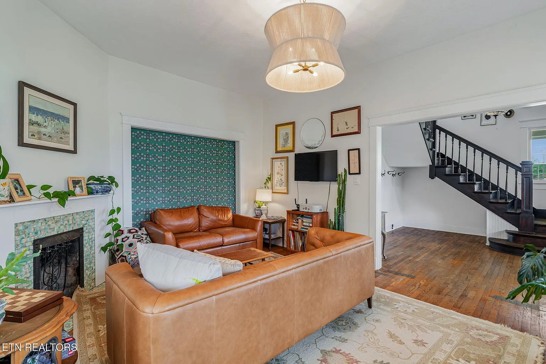
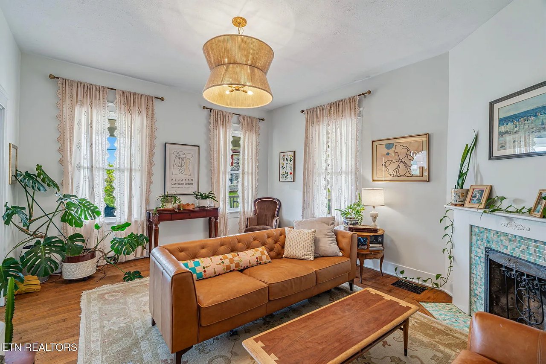
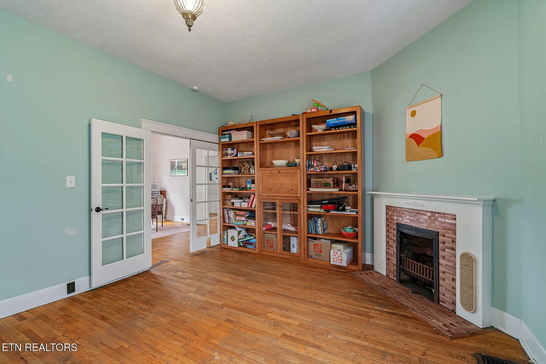
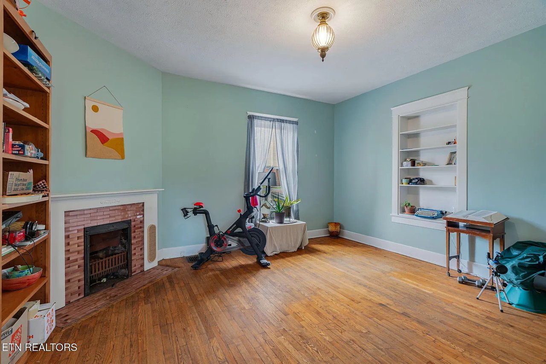
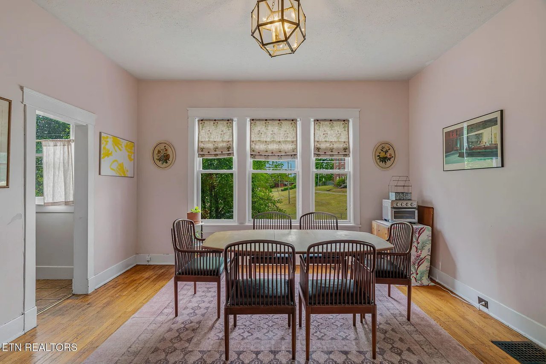
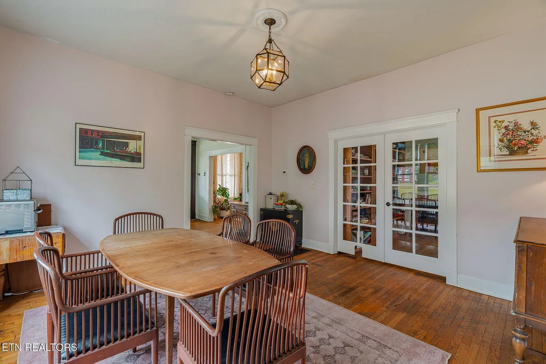
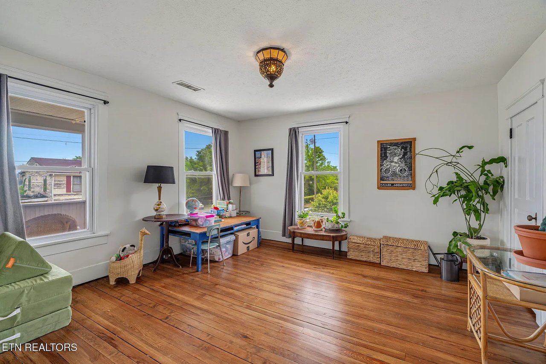
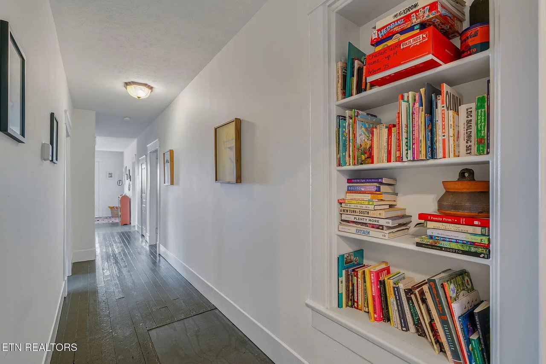
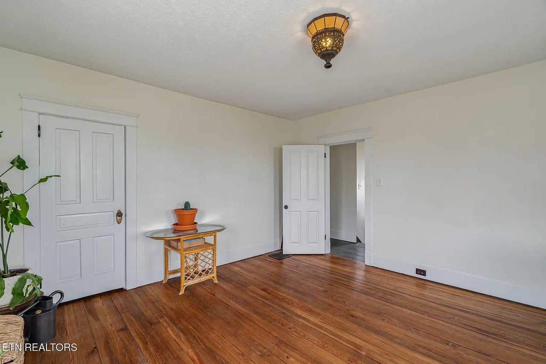
From the moment you arrive, you'll be captivated by the home's original woodwork, grand front door, and elegant formal hall featuring a striking staircase. Inside, soaring ceilings, generously sized rooms, and two decorative fireplaces create a warm and inviting atmosphere filled with historic detail.

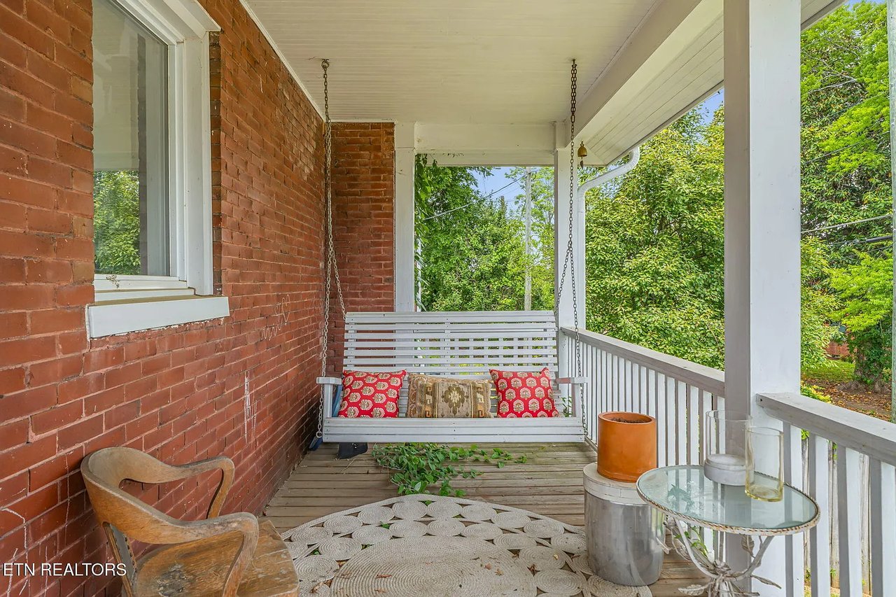
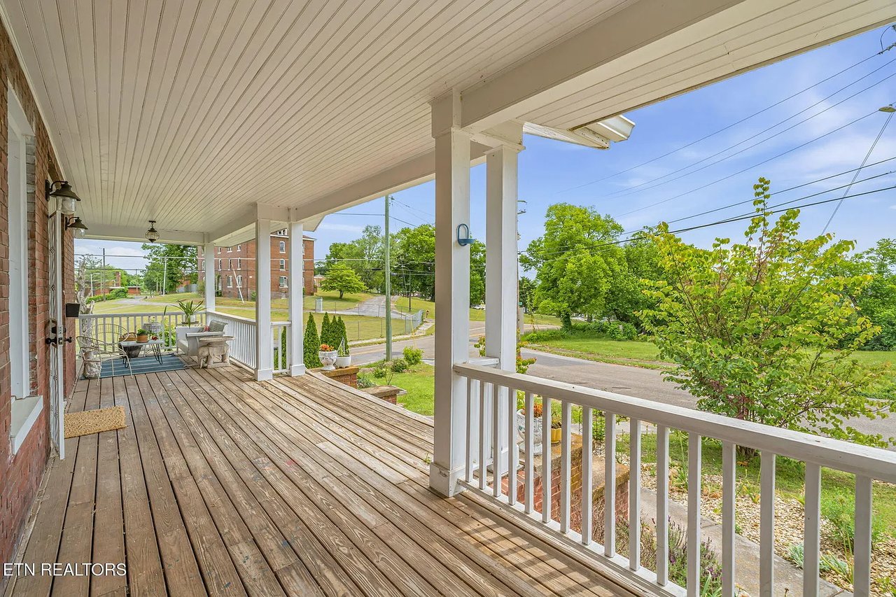
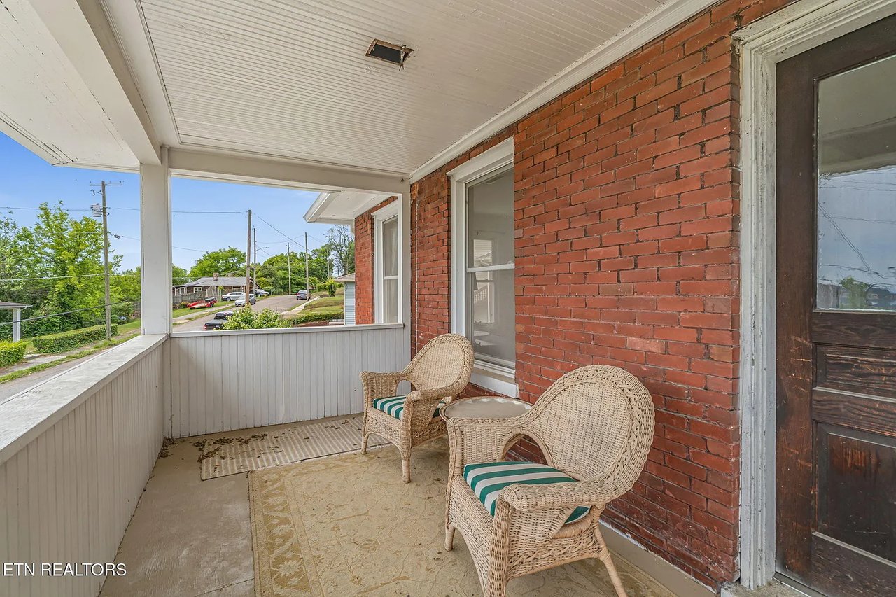
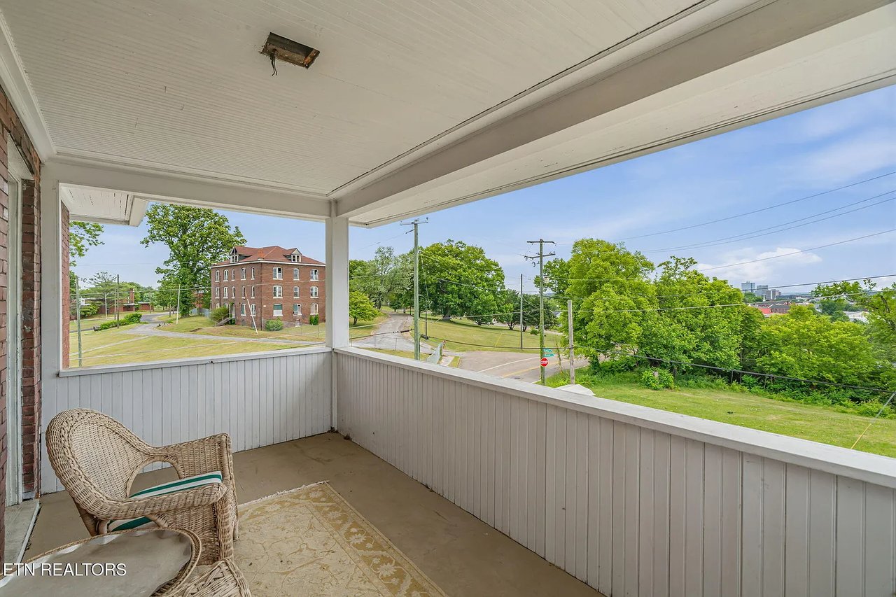
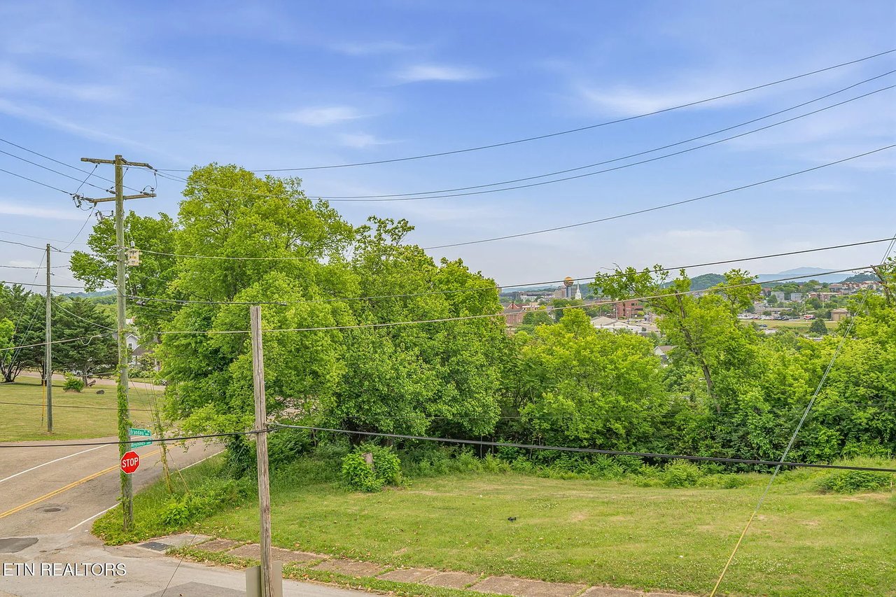
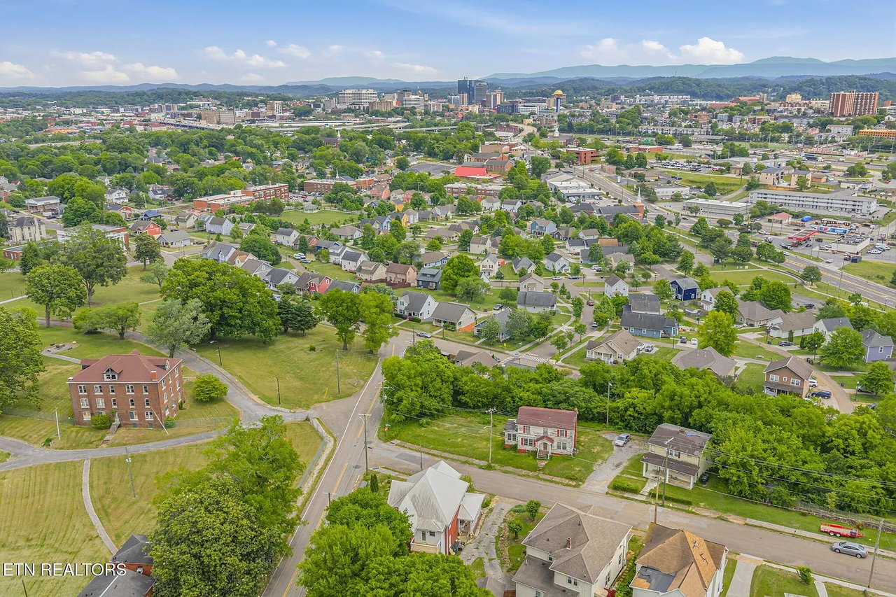
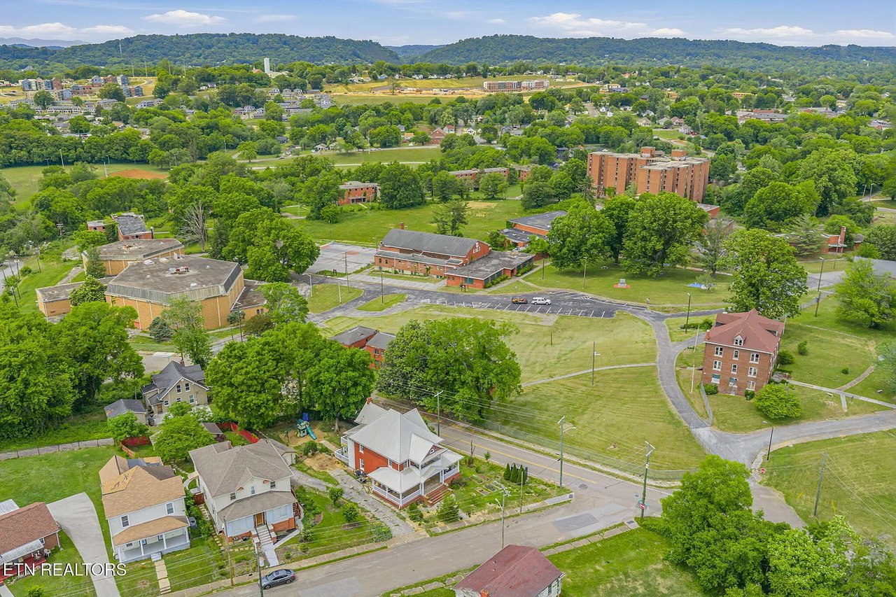
Relax on the swing on the grand wrap around front porch or enjoy breathtaking views from the two balconies one of which overlooks downtown Knoxville. The home's prime location is less than two miles to the University of Tennessee and Downtown Knoxville.

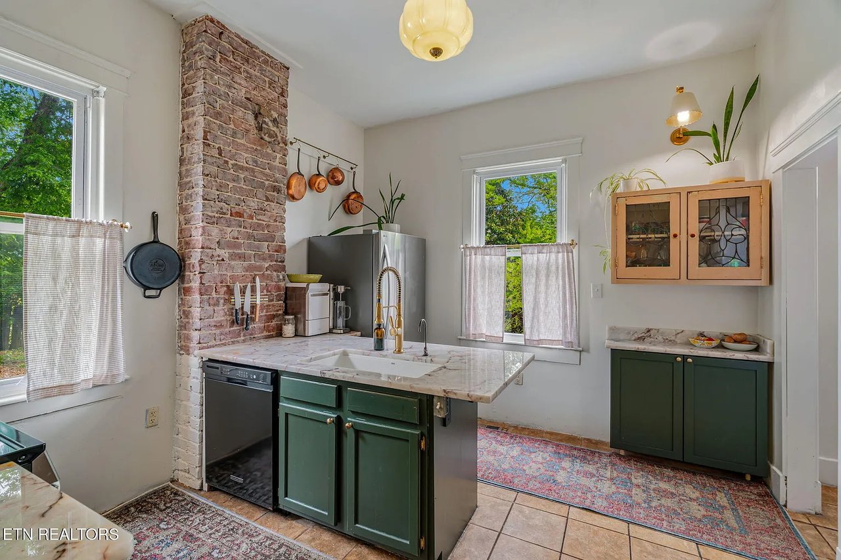
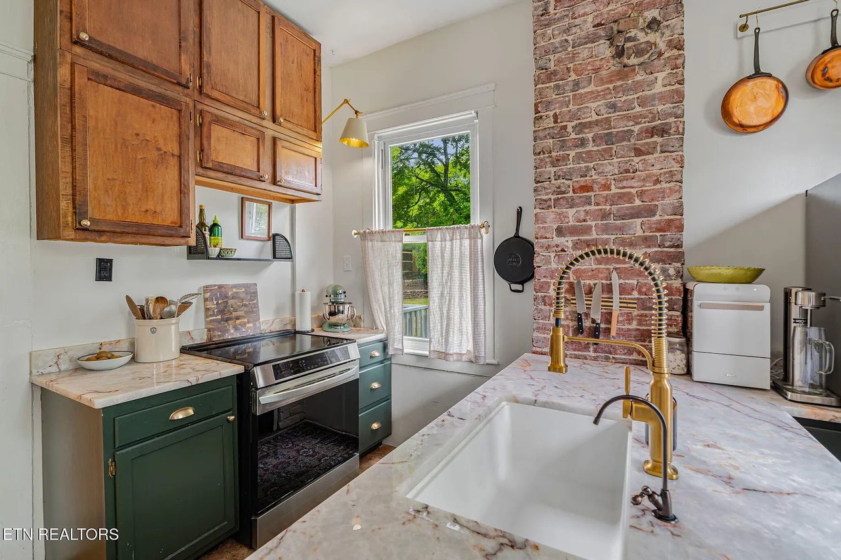
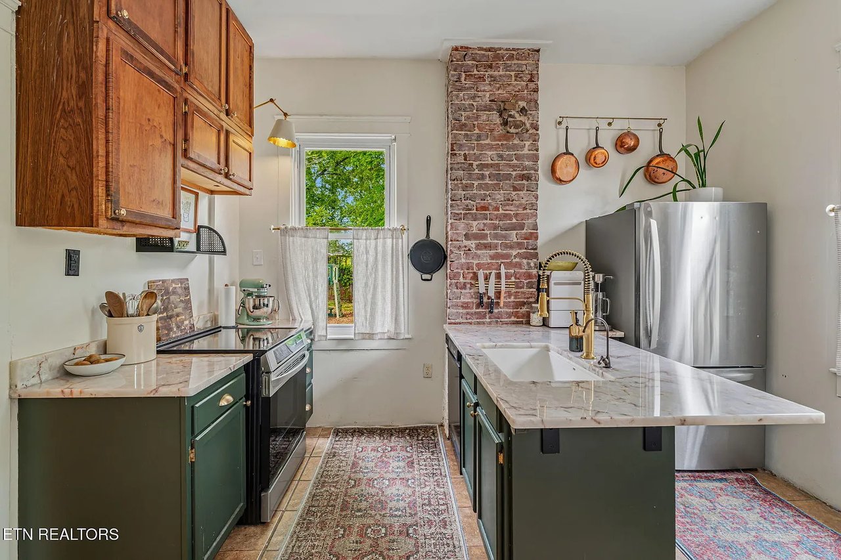
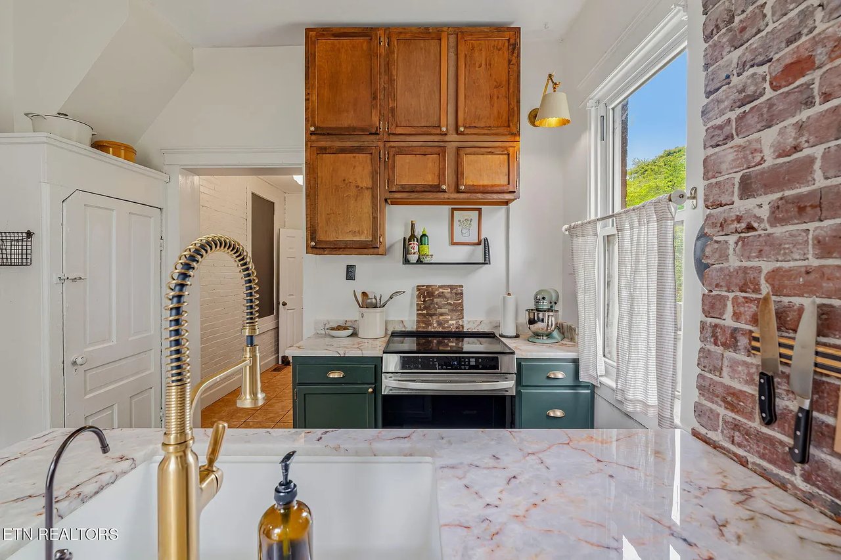
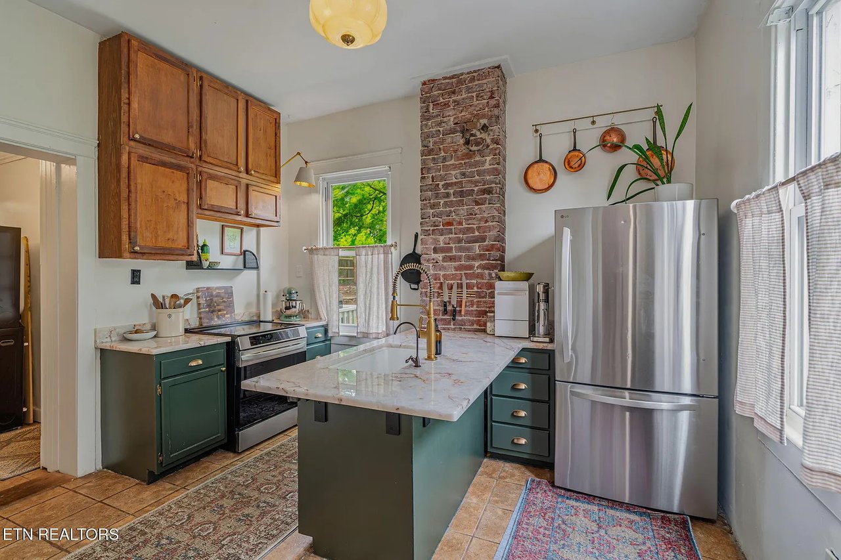
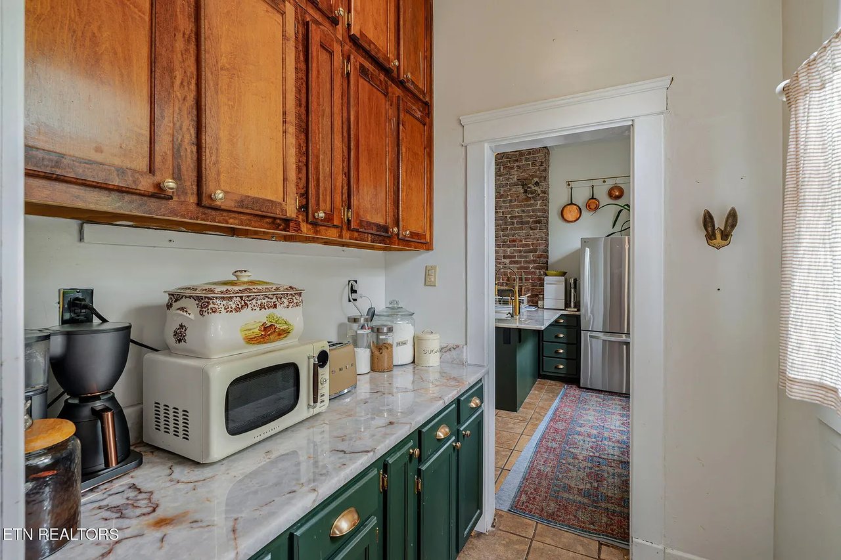
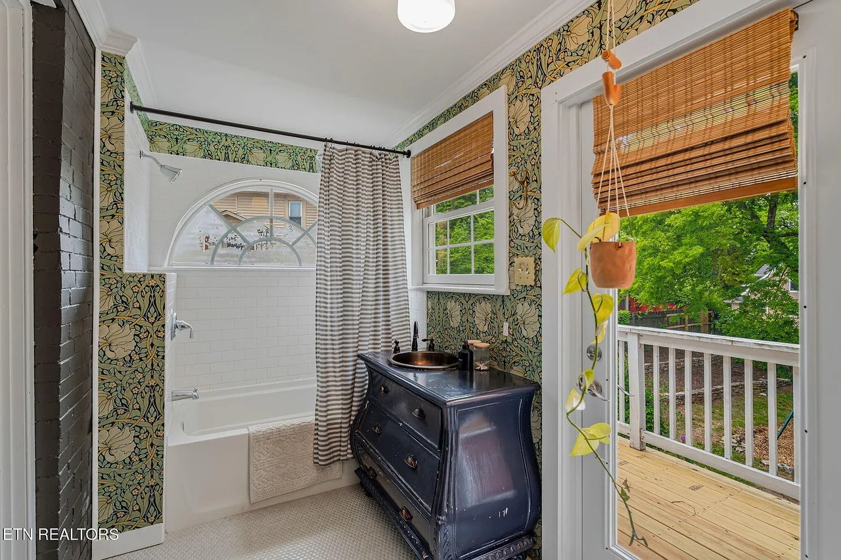
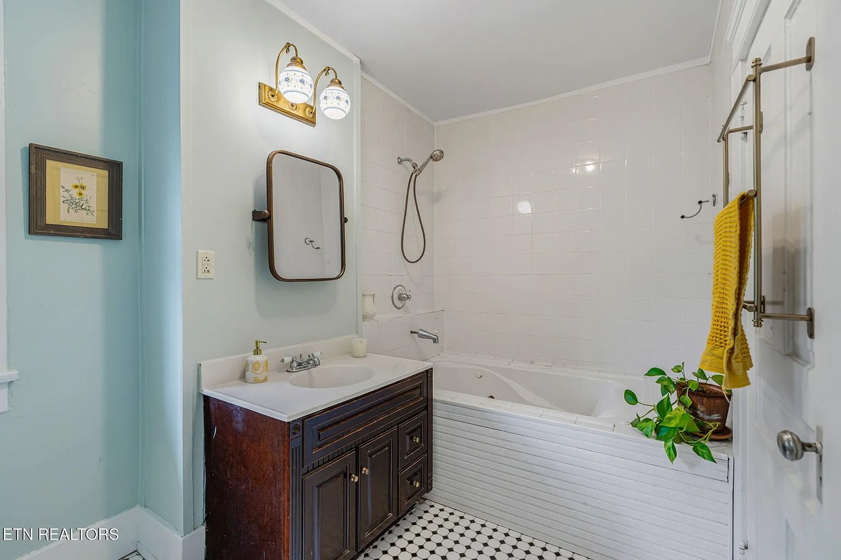
The updated kitchen is designed for both function and style, featuring quartz countertops, brass hardware, a stainless steel refrigerator, induction range, and large basin sink. Bathrooms have also been tastefully updated, while period-appropriate lighting preserves the home's historic feel.

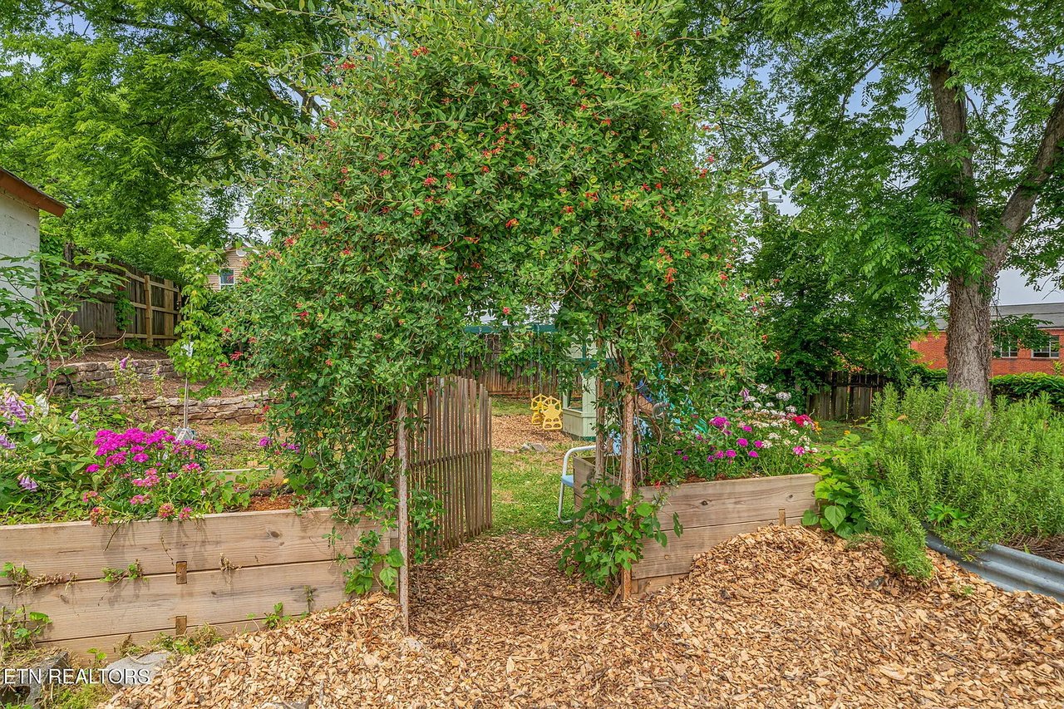
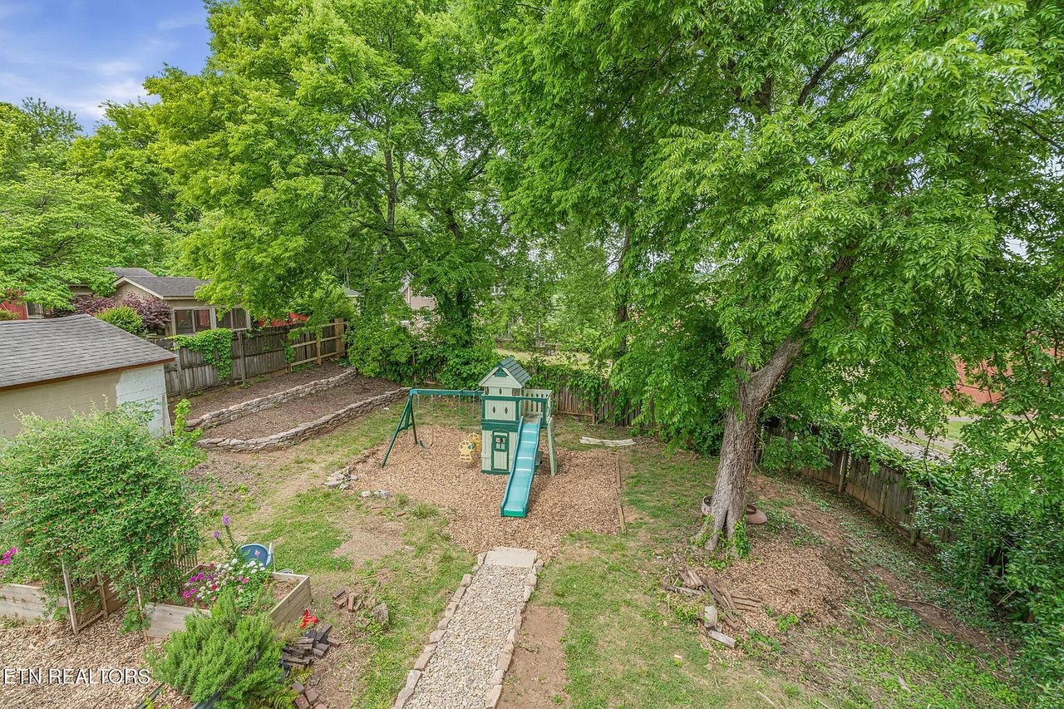
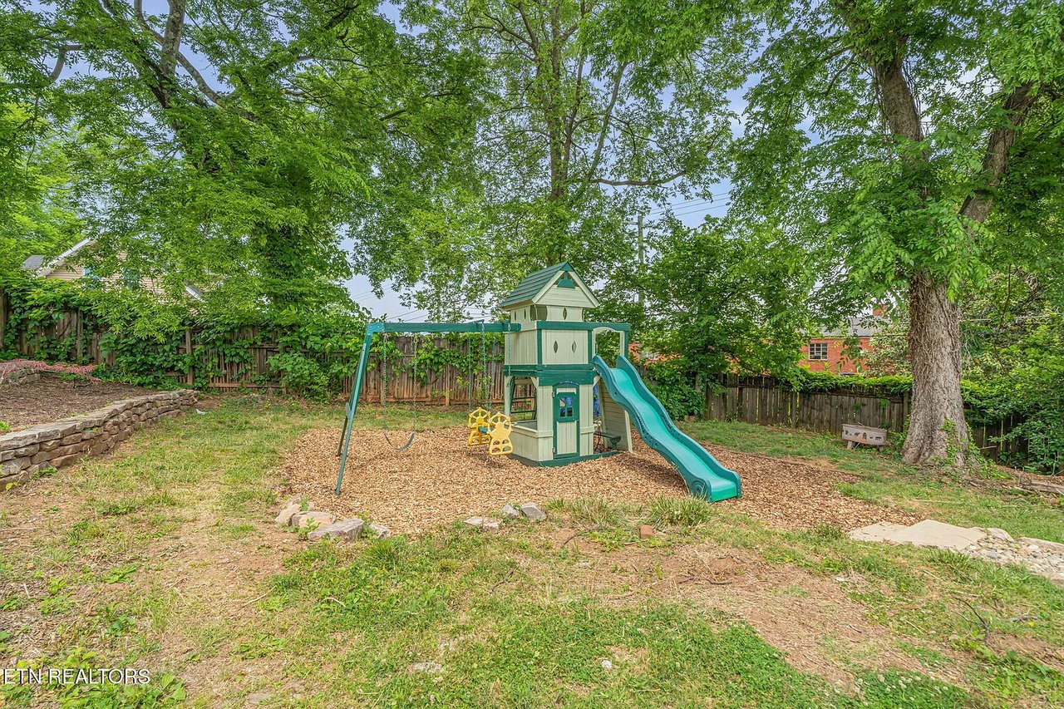
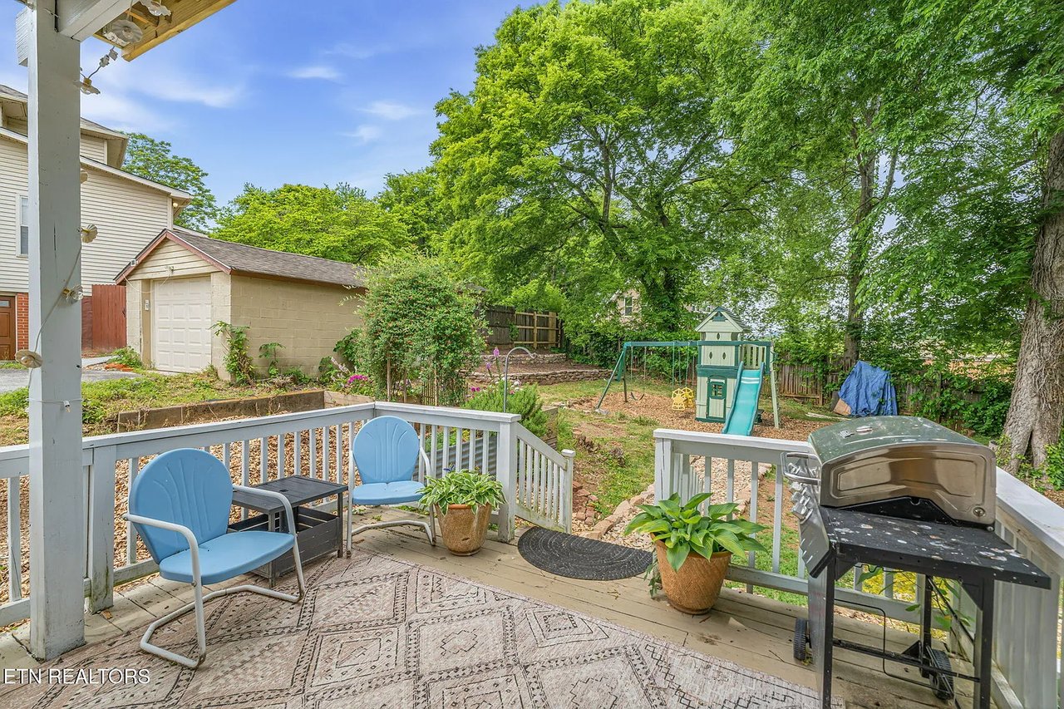
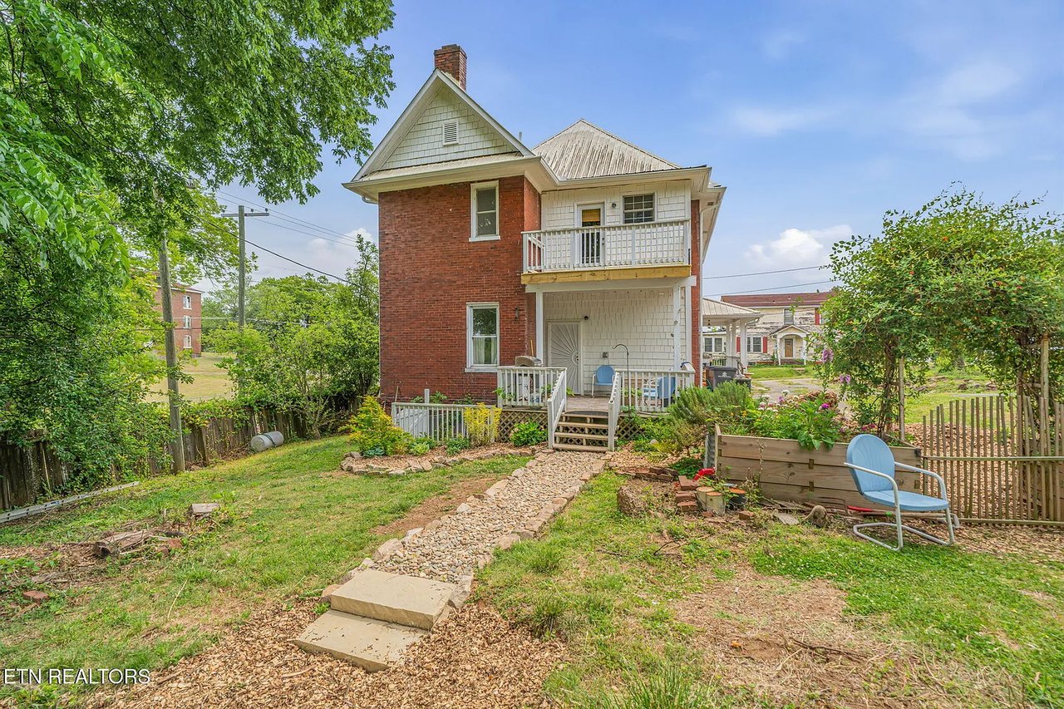
The outdoor space is equally impressive, with a terraced backyard framed by stone walls--ready for your dream garden. The children's play structure can also remain.

Major system upgrades provide peace of mind, including a brand-new downstairs HVAC unit, new gutters, updated windows, and fresh interior paint throughout using Sherwin-Williams finishes. The home also features a large unfinished basement with abundant storage.

Square footage per appraisal-buyer to verify.

3
beds

3
baths

2,629 Sq.Ft. LIVING AREA

10,454 Sq.Ft. lot

Features & Amenities

Interior

  • total bedrooms3
  • Total bathrooms3
  • full bathrooms2
  • half bathroom1
  • Flooring Hardwood
  • Fireplace Brick
  • APPLIANCES Dishwaser, Dryer, Humidifier, Range, Refrigerator

Area & Lot

  • Status Sold
  • Living Area2,629 Sq.Ft.
  • Total Area2,629 Sq.Ft.
  • Lot Area10,454 Sq.Ft.
  • TypeResidential
  • Architecture StylesHistoric
  • Elementary SchoolMaynard Elementary School
  • Middle SchoolBearden Middle School
  • High SchoolWest High School
  • School DistrictKnox County Schools

Exterior

  • parkingOff Street
  • AIR CONDITIONINGCentral

Financial

  • Sales Price$385,020

Work With Us

We aim to provide a custom-tailored experience to clients we work with. By understanding your needs and wants we are able to put together a game plan to professionally negotiate on your behalf.

Follow Us on Instagram