12260 Bethel Hollow Drive
SEE ALL PHOTOS
12260 Bethel Hollow Drive
Under Contract

12260 Bethel Hollow Drive

12260 Bethel Hollow Drive, Knoxville, TN 37932

$693,584

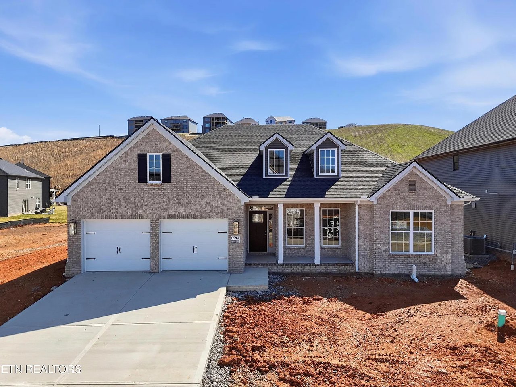
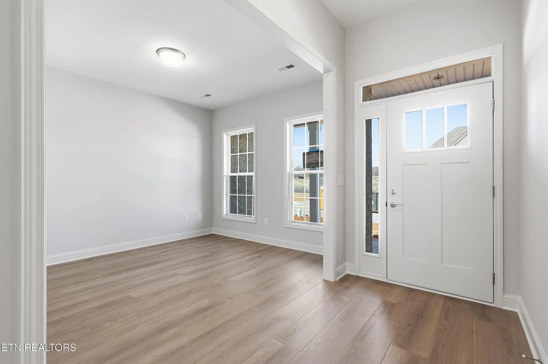
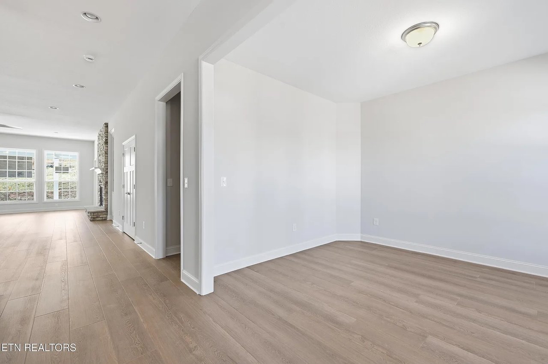
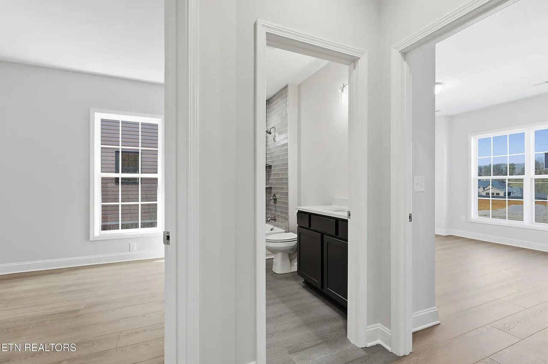
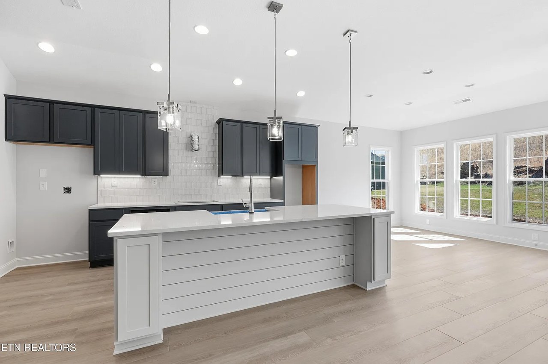
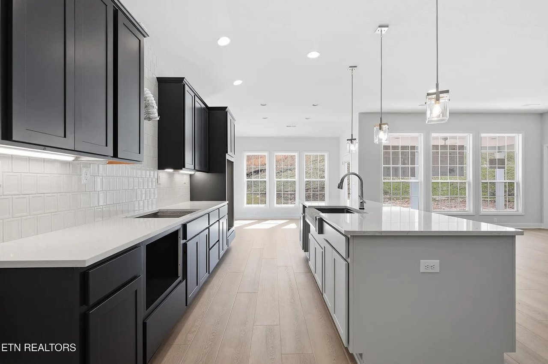
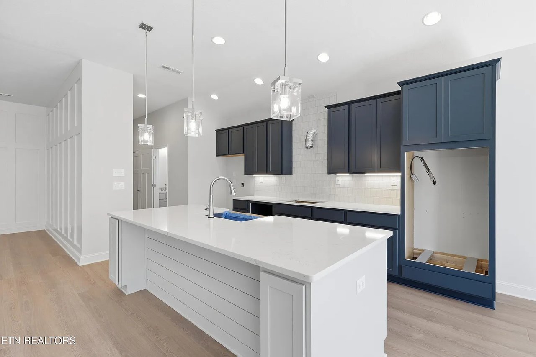
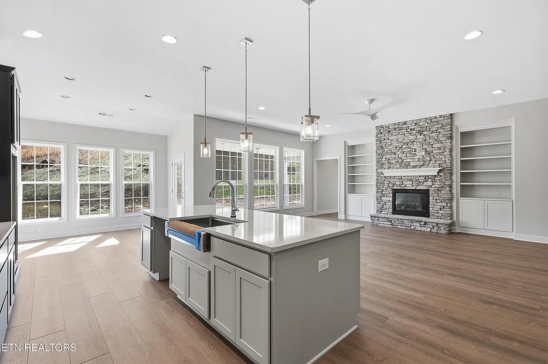
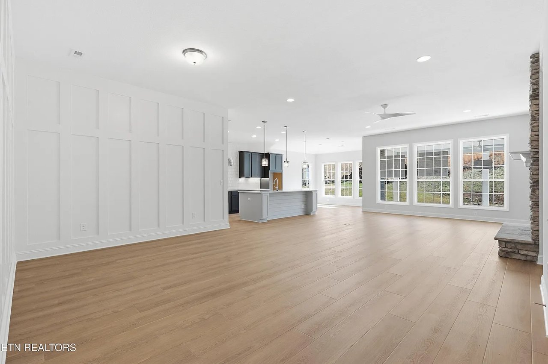
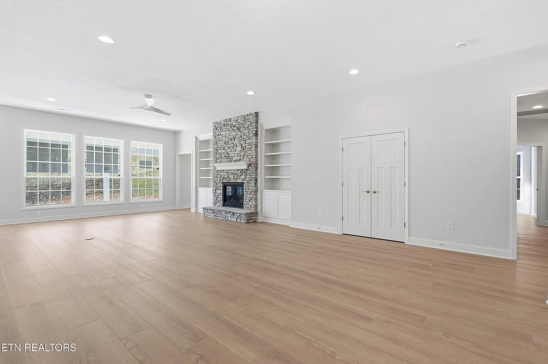
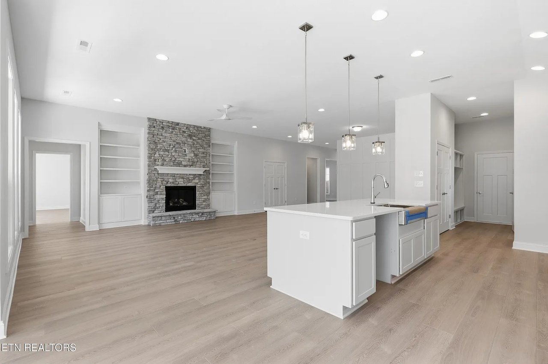
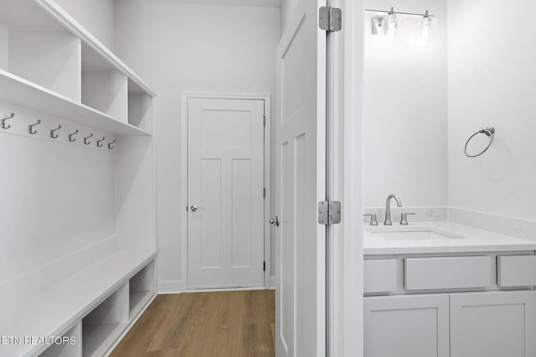
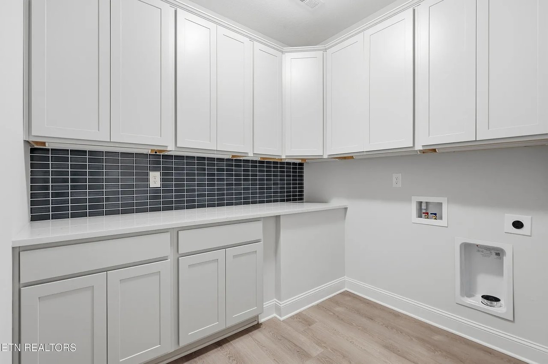
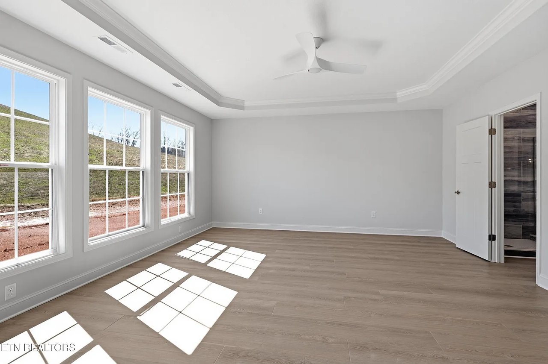
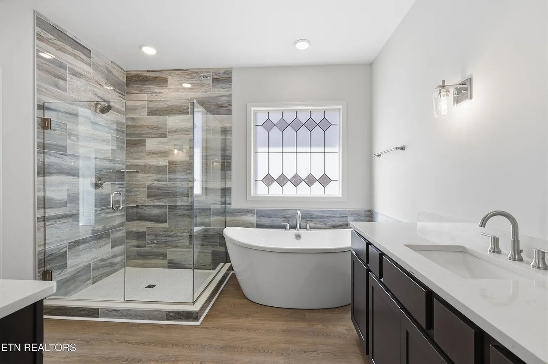
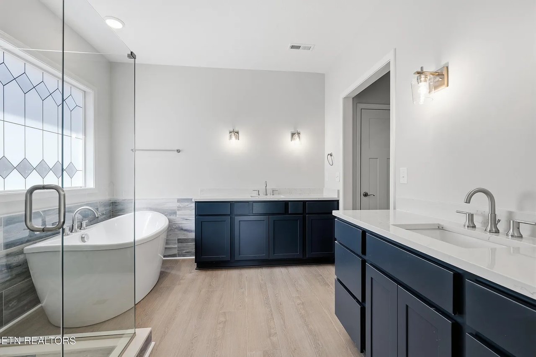
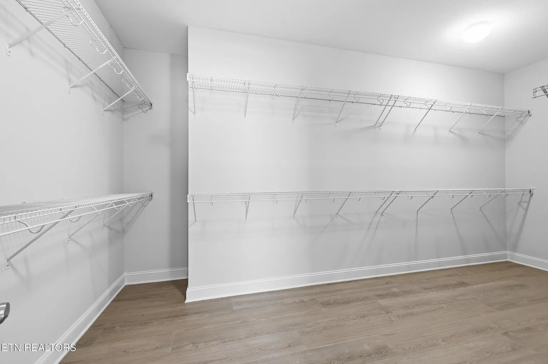
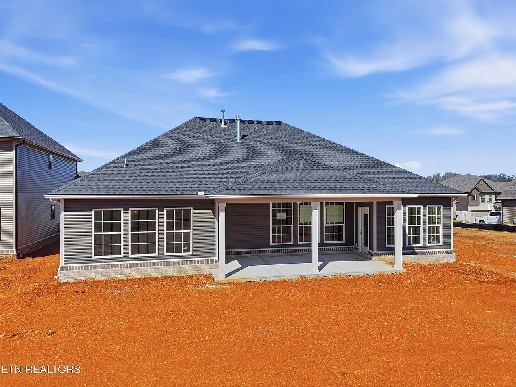
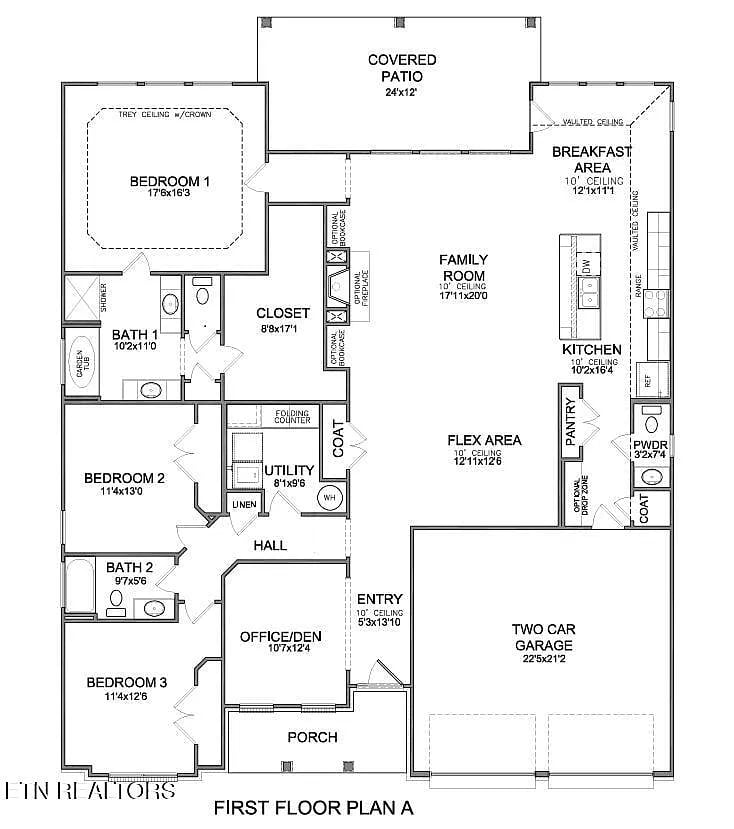
Ready to close in 30 days! The Atkinson plan is a spacious one-level w/10 ft ceilings thru these areas... entry, flex area (can be formal DR), family room, & kitchen/breakfast area. Quartz tops, 9 ft island w/farmhouse sink & counter seating, pantry, & breakfast area w/good natural light. SS appliances w/gas cooktop, chimney hood, built-in double ovens, microwave drawer & counter depth fridge. Hallway w/coat closet, drop zone, & powder room, connects the kitchen to garage. The family room overlooks 24' x 12' covered patio. Built-in bookcases on sides of fireplace in family room. FP includes gas logs & stone to 10 ft ceiling w/raised stone hearth. The primary BR has a trey ceiling & triple window. A luxury bath w/separate vanities, a fully tiled shower & freestanding tub, linen closet, & big walk-in closet. Hall bath w/steel tub & tile to ceiling. Spacious utility room w/quartz folding counter & wall cabinets.

3
beds

3
baths

2,577 Sq.Ft. LIVING AREA

8,276 Sq.Ft. lot

Karli Pritchard

Karli Pritchard

Features & Amenities

Interior

  • total bedrooms3
  • Total bathrooms3
  • full bathrooms2
  • half bathroom1
  • Fireplace Gas, Gas Log, Stone, Pre-Fab
  • APPLIANCES Tankless Water Heater, Gas Cooktop, Dishwasher, Disposal, Microwave, Refrigerator, Self Cleaning Oven

Area & Lot

  • Status Under Contract
  • Living Area2,577 Sq.Ft.
  • Total Area2,577 Sq.Ft.
  • Lot Area8,276 Sq.Ft.
  • TypeResidential
  • YEAR BUILT2026
  • NeighborhoodHardin Valley
  • Elementary SchoolHardin Valley Elementary
  • Middle SchoolHardin Valley Middle School
  • High SchoolHardin Valley Academy
  • School DistrictKnox County Schools

Exterior

  • Garage Space2
  • water SourcePublic

Financial

  • Sales Price$693,584
image

Schedule a Showing

We would love to show you our beautiful property. Please select your preferred date and time below. An agent will be in touch shortly to confirm your appointment.

Schedule a Showing

We would love to show you our beautiful property. Please select your preferred date and time below. An agent will be in touch shortly to confirm your appointment.
Thank you for your interest in 12260 Bethel Hollow Drive, Knoxville, TN 37932. We are reviewing your request and will be in touch shortly!

Mortgage Calculator

Estimate your monthly mortgage payment, including the principal and interest, property taxes, and HOA. Adjust the values to generate a more accurate rate.
All estimates are provided for informational purposes only. Actual amounts may vary.
$0,000 Your Payment 20 15 65
$0,000 Your Payment

Hardin Valley

Explore

Work With Us

We aim to provide a custom-tailored experience to clients we work with. By understanding your needs and wants we are able to put together a game plan to professionally negotiate on your behalf.

Follow Us on Instagram